



1070 Cannon Bridge Rd, Demorest, GA, 30535
About This Home
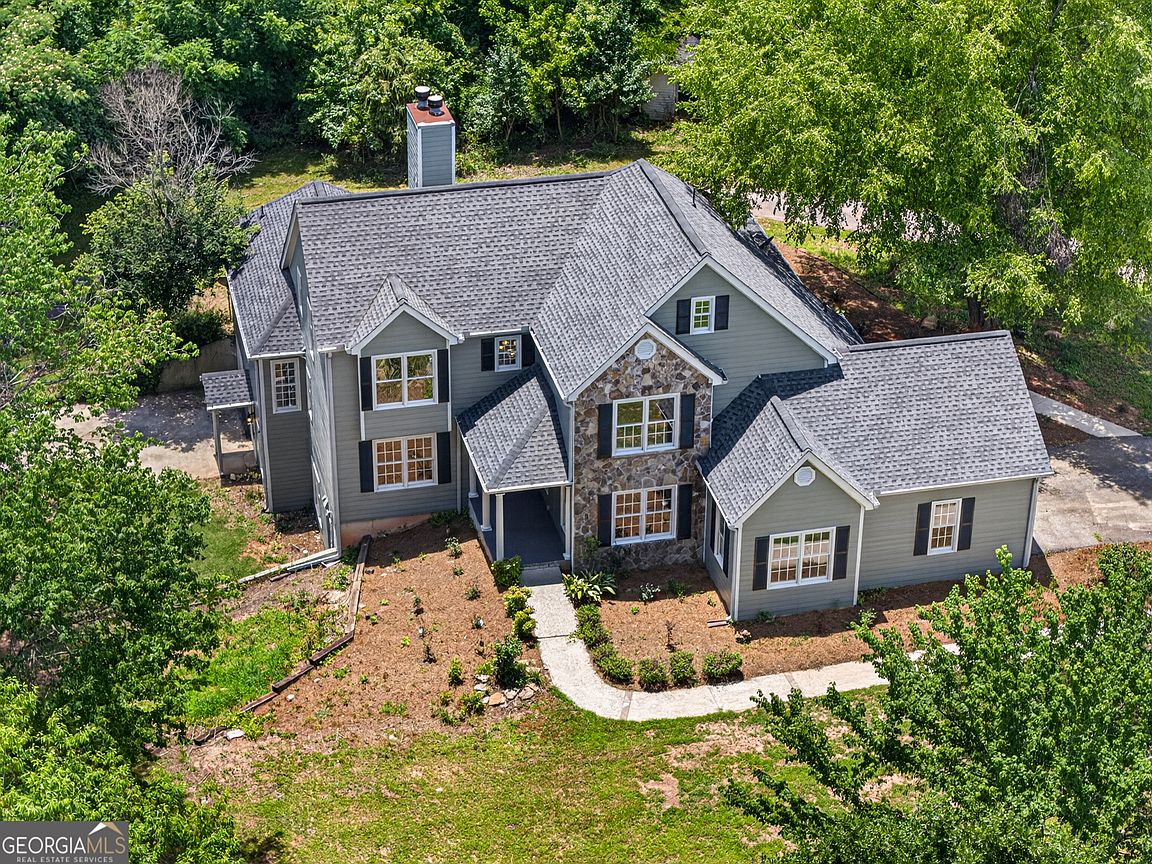
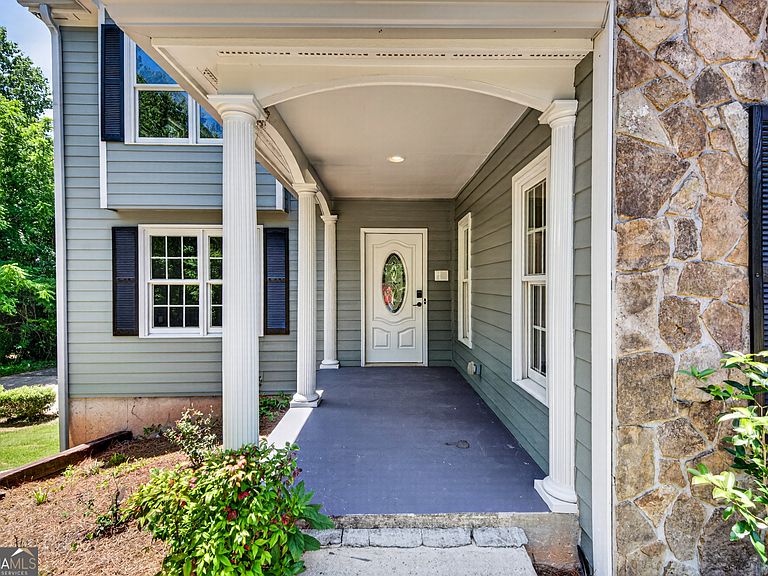
Back on the market and better than ever after extensive remodeling! Whether you have a large family or are looking for a property with multi-generational living potential, this home offers incredible flexibility. Situated on 2.86 unrestricted acres, this property offers the freedom that is becoming increasingly difficult to find. With no HOA, no restrictive covenants, and plenty of room to spread out, you'll have the flexibility to enjoy the property your way. This spacious two-story home with a fully finished basement provides room for everyone while offering the possibility of separate living spaces. The main level features a large owner's suite, while a second master bedroom is located upstairs, providing privacy and convenience. The beautifully updated kitchen offers new appliances, ample cabinetry, and plenty of workspace for the family chef. Enjoy an open-concept layout that flows into the main living areas while still offering a dedicated dining room for more formal gatherings. In addition to the main living room, you'll appreciate the extra living space that can serve as a den, office, or family room. The finished basement includes a fully functional kitchen with newer appliances, two bedrooms, a full bathroom, generous storage space, and its own fireplace-making it ideal for extended family, guests, or additional living quarters. The home features two fireplaces, one in the main living room and another in the basement, creating warm and inviting spaces throughout the home. Conveniently located near restaurants, grocery stores, shopping, schools, and other everyday amenities, this property also offers easy access to major highways for commuters. Whether you're looking for a large family home, space for multiple generations, or simply room to enjoy country living without restrictions, this property delivers endless possibilities. Don't miss the opportunity to own this enormous, move-in-ready home on 2.86 unrestricted acres!
Getting Around
 Car-Dependent
 Very Limited Transit
 Somewhat Bikeable
Schools
Construction
Condition
- Property condition: Updated/Remodeled
- Year built: 2004
Materials
- Roof: Composition
- Construction materials: Concrete,Stone
Type & Style
- Home type: SingleFamily
- Architectural style: Traditional
- Property subType: Single Family Residence
Interior
Appliances
- Appliances included: Cooktop,Dishwasher,Microwave,Oven/Range (Combo),Refrigerator
- Laundry features: In Hall,Laundry Closet
Basement
- Has basement: Yes
- Basement: Exterior Entry,Finished,Full,Interior Entry
Bedrooms & Bathrooms
- Bedrooms: 6
- Bathrooms: 5
- Full bathrooms: 4
- 1/2 bathrooms: 1
- Main level bathrooms: 1
- Main level bedrooms: 1
Dining Room
- Features: Separate Room
Features
- In-Law Floorplan,Master On Main Level,Vaulted Ceiling(s)
- Flooring: Carpet,Hardwood,Vinyl
- Number of fireplaces: 2
- Fireplace features: Living Room,Masonry
- Fireplace: Yes
- Finished area below ground: 1,892
- Finished area above ground: 2,733
Heating & Cooling
- Heating features: Central
- Cooling features: Ceiling Fan(s),Central Air
Interior Area
- Total structure area: 4,625
- Total interior livable area: 4,625 sqft
Property
Details
- Parcel number: 080 039C
Features
- Levels: Three Or More
- Stories: 3
- Patio & porch: Patio,Screened
Lot
- Lot size: 2.86 Acres
- Features: Level
Parking
- Parking features: Attached,Garage,Garage Door Opener,Parking Pad
- Has garage: Yes
- Has uncovered spaces: Yes