



26711 Plain Glee St, Hockley, TX, 77447
About This Home
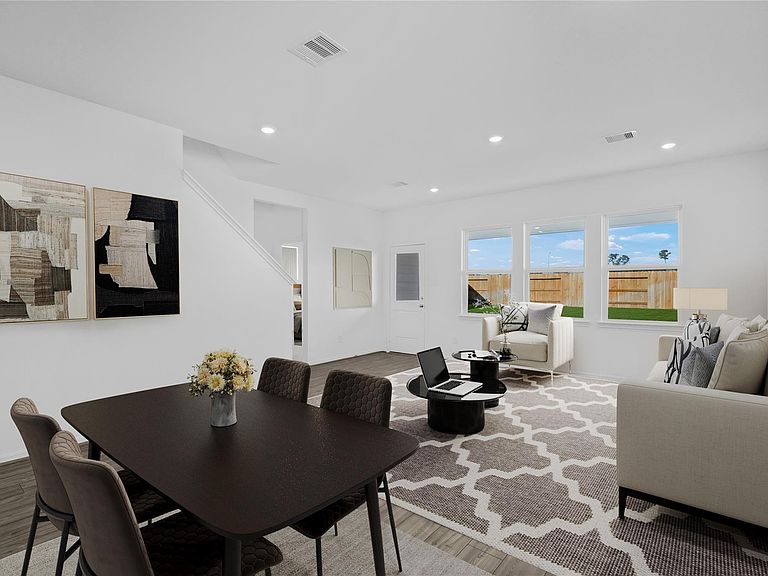
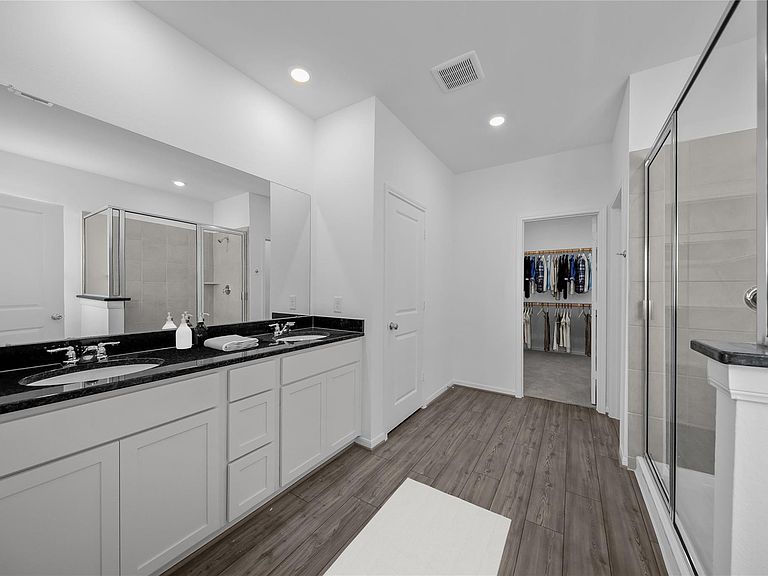
What's Special: 2 Bedrooms Down | Covered Patio | Gameroom. New Construction – Ready Now! Built by America's Most Trusted Homebuilder. Welcome to the Reid at 26711 Plain Glee Street in Hockley Meadows 45s. This bright and spacious new home is designed for easy living. Just off the foyer, you’ll find a private secondary bedroom and full bath, perfect for guests or a quiet retreat. Continue into the open great room where the kitchen with an island, dining area, and covered patio come together for effortless entertaining or relaxing evenings. The main-level primary suite offers a spa-like bathroom and walk-in closet, with a convenient laundry room nearby. Upstairs, discover three secondary bedrooms, a shared full bath, a game room for fun gatherings, and a dedicated tech space for work or study. Hockley Meadows 45s brings everything together in one incredible location. Interior photos are for representative purposes only. MLS#29290492
Getting Around
 Car-Dependent
 Very Limited Transit
 Somewhat Bikeable
Schools
Construction
Condition
- New construction: Yes
- Year built: 2026
Materials
- Foundation: Slab
- Roof: Composition
- Construction materials: Spray Foam Insulation,Brick,Other
Other
- Builder name: Taylor Morrison
Type & Style
- Home type: SingleFamily
- Architectural style: Traditional
- Property subType: Single Family Residence
Interior
Appliances
- Appliances included: Water Heater,Disposal,Electric Oven,Oven,Microwave,Gas Range,Dishwasher
- Laundry features: Electric Dryer Hookup,Washer Hookup
Bedroom
- Level: Second
- Area: 110
- Dimensions: 11x10
Bedroom
- Level: Second
- Area: 132
- Dimensions: 12x11
Bedroom
- Level: First
- Area: 100
- Dimensions: 10x10
Bedroom
- Level: Second
- Area: 121
- Dimensions: 11x11
Bedrooms & Bathrooms
- Bedrooms: 5
- Bathrooms: 3
- Full bathrooms: 3
Dining Room
- Level: First
Features
- 2 Bedrooms Down,Primary Bed - 1st Floor,Walk-In Closet(s)
- Flooring: Carpet,Vinyl
Game Room
- Level: Second
- Area: 182
- Dimensions: 14x13
Heating & Cooling
- Heating features: Natural Gas
- Cooling features: Electric
Interior Area
- Total structure area: 2,413
- Total interior livable area: 2,413 sqft
Kitchen
- Level: First
Primary Bath
- Level: First
Primary Bedroom
- Level: First
- Area: 182
- Dimensions: 14x13
Property
Features
- Stories: 2
- Patio & porch: Covered
- Exterior features: Sprinkler System
- Fencing: Back Yard
Lot
- Lot size: 5,519 sqft
- Features: Subdivided,0 Up To 1/4 Acre
- Lot size dimensions: 46 x 120
Parking
- Total spaces: 2
- Parking features: Garage,Garage Door Opener,Double-Wide Driveway
- Has garage: Yes
- Attached garage spaces: 2
- Covered spaces: 2