

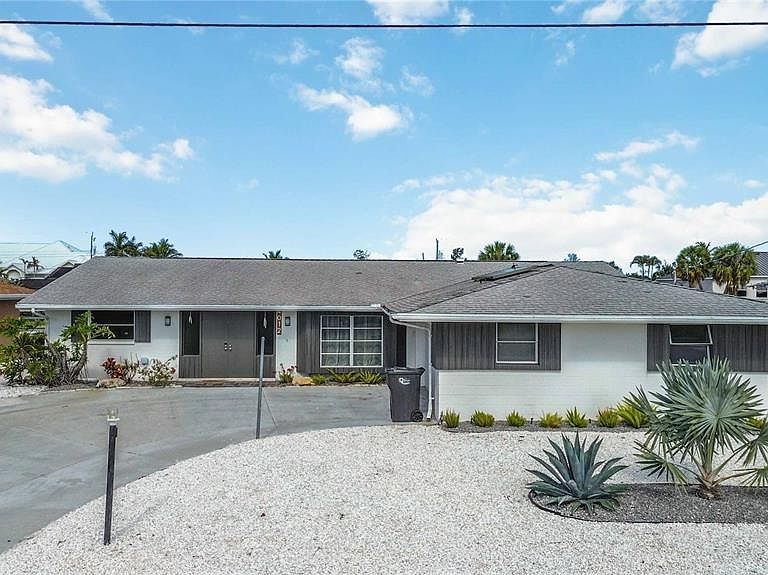


4012 99th St W, Bradenton, FL, 34210
About This Home
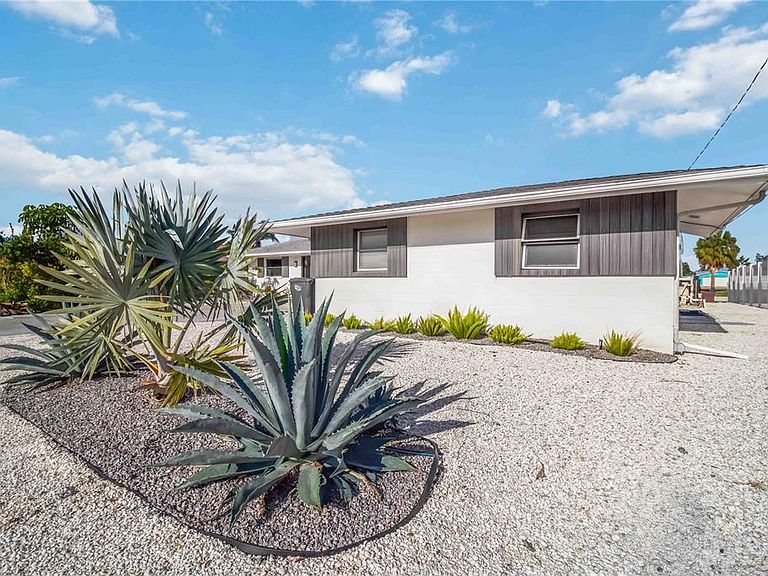
Welcome to the Florida waterfront lifestyle you’ve been waiting for. This 3-bedroom, 2-bath canal-front pool home offers direct, boatable access to the Gulf, putting world-class beaches, waterfront dining, and endless days on the water just minutes from your backyard. Step outside and you’ll understand what makes this property special. A private dock with a boat lift makes it effortless to keep your boat ready for sunrise fishing trips, sunset cruises, or spontaneous weekends exploring the Gulf. No marinas, no hassle, just untie and go. The outdoor living space is designed for how people actually want to live in Florida. Enjoy a sparkling pool perfect for cooling off on warm days, an outdoor kitchen ideal for hosting family and friends, and a firepit that creates the perfect setting for relaxing evenings by the water. Whether you’re entertaining a crowd or enjoying a quiet night under the stars, this home delivers. Inside, the 3-bedroom, 2-bath layout offers comfortable living with plenty of space for full-time residents, seasonal use, or guests. Every inch of this home is centered around maximizing the waterfront experience. This is more than just a home it is a lifestyle. Boating, entertaining, relaxing, and living minutes from the beach and Gulf access. The home has had recent updates to the kitchen counter tops, back splash, appliances, ceiling fans, electrical fixtures and lighting, cosmetic rebuild of garage, updated exterior pool bar with granite counter tops, shell landscaping with irrigation to planter beds.
Getting Around
 Car-Dependent
 Minimal Transit
 Somewhat Bikeable
Schools
Construction
Condition
- Property condition: Completed
- Year built: 1972
Materials
- Foundation: Slab
- Roof: Shingle
- Construction materials: Stucco
Type & Style
- Home type: SingleFamily
- Property subType: Single Family Residence
Interior
Appliances
- Appliances included: Dishwasher,Dryer,Microwave,Range,Refrigerator,Washer
- Laundry features: Corridor Access,Inside
Bedroom2
- Features: Built-in Closet
- Level: First
- Area: 121
- Dimensions: 11x11
Bedroom3
- Features: Built-in Closet
- Level: First
- Area: 132
- Dimensions: 12x11
Bedrooms & Bathrooms
- Bedrooms: 3
- Bathrooms: 2
- Full bathrooms: 2
Dining Room
- Features: No Closet
- Level: First
- Area: 78
- Dimensions: 6x13
Features
- Ceiling Fan(s),Eating Space In Kitchen,Kitchen/Family Room Combo,Living Room/Dining Room Combo,Solid Surface Counters,Split Bedroom,Stone Counters,Walk-In Closet(s)
- Door features: Outdoor Kitchen
- Flooring: Carpet,Ceramic Tile,Luxury Vinyl,Vinyl
Florida Room
- Features: Ceiling Fan(s)
- Level: First
- Area: 325
- Dimensions: 25x13
Heating & Cooling
- Heating features: Central,Electric
- Cooling features: Central Air
Interior Area
- Total structure area: 2,510
- Total interior livable area: 1,982 sqft
Kitchen
- Features: Granite Counters
- Level: First
- Area: 247
- Dimensions: 19x13
Laundry
- Level: First
- Area: 36
- Dimensions: 6x6
Living Room
- Level: First
- Area: 280
- Dimensions: 20x14
Office
- Level: First
- Area: 130
- Dimensions: 10x13
Primary Bedroom
- Features: Walk-In Closet(s)
- Level: First
- Area: 180
- Dimensions: 12x15
Property
Details
- Parcel number: 7519600006
- Zoning: RSF4.5/C
- Special condition: None
Features
- Levels: One
- Stories: 1
- Private pool: Yes
- Pool features: In Ground
- Patio & porch: Screened
- Exterior features: Fire Pit,Outdoor Kitchen
- Has view: Yes
- View description: Water,Canal
- Has water view: Yes
- Water view: Water,Canal
- On waterfront: Yes
- Waterfront features: Canal - Saltwater,Saltwater Canal Access,Gulf/Ocean Access,Gulf/Ocean to Bay Access,Lift,Seawall
Lot
- Lot size: 9,017 sqft
Parking
- Total spaces: 2
- Parking features: Garage Door Opener
- Has garage: Yes
- Attached garage spaces: 2
- Covered spaces: 2
Climate Risk is Financial Risk
Every home has a financial story beyond the listing price. Below, you’ll see the climate risks that could affect this property — and in Bills & Affordability, how those risks may influence repairs, insurance, utilities, and long-term value.
Biggest Threats for This Home
- Coastal Flooding

- Hurricane

- Lightning

- Tornado

- Tsunami

How This Home’s Risks Compare
FEMA Declared Disasters in Manatee County and Florida
Understanding the Costs
Financial advisors generally recommend spending no more than 30% of your gross household income on housing costs. In practice, many households stretch to 35% or beyond — especially in high-cost markets.
Estimated Costs Today
| Monthly | Annual | |
|---|---|---|
| Mortgage | $5,056 | $60,672 |
| Home Insurance * | $276 | $3,312 |
| Property Taxes | $1,257 | $15,084 |
| Electricity | $199 | $2,393 |
| Total | $6,788 | $81,456 |
Income You'd Need if You Spent...
Florida FAIR Plan Programs



How Costs Could Change Over Time
Climate risk is quickly impacting all of the major home ownership costs. Adjust the growth rates and percentage of income spent on housing below to see how your housing costs could change over the next 10 years — and what income you'd need to keep up.
Comparing Against the Market
Price Per Sq Ft
vs Other Active Listings
Avg $/sqft
vs Homes Sold Last Month
Median $/sqft
Current Market Trends
Median Price Per Square Foot
The median price per square foot of homes sold in this area each month. Compare this to this listing's price per square foot to gauge whether the home is priced in line with recent sales.
Historicals for This Listing
Zestimate History ($/sqft)
Price History
| Date | Event | Price |
|---|---|---|
| 2026-04-27 | Listed for sale | $1,100,000 |
| 2024-04-01 | Sold | $787,500 |
| 1994-06-06 | Sold | $151,500 |
 View on Zillow