


230 Clifton Ln, Rittman, OH, 44270
About This Home
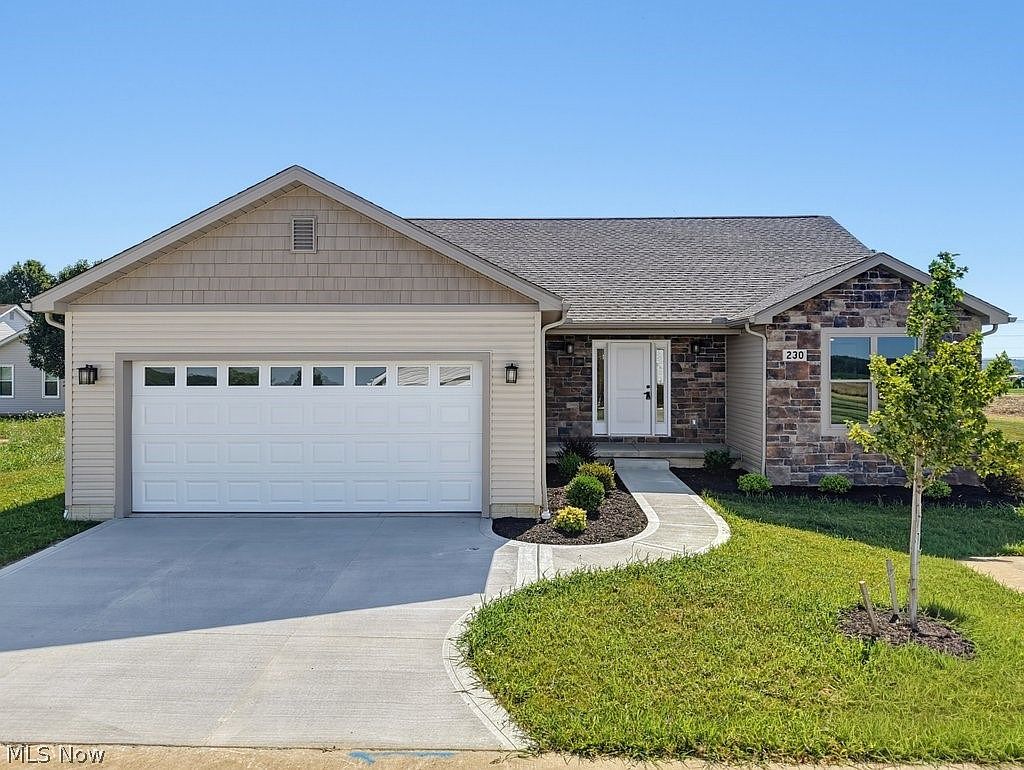
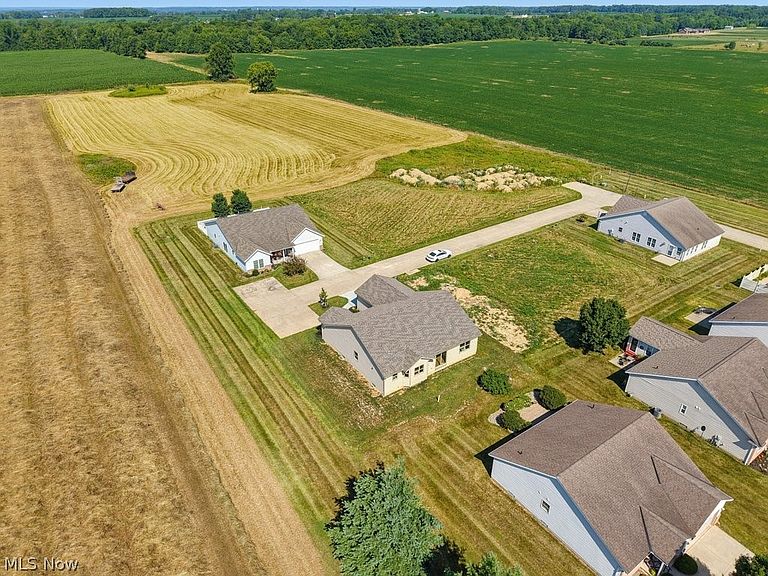
Pride, quality craftsmanship, and American-made products define this exceptional new construction ranch. Offering 3 bedrooms, 2 full bathrooms, and approximately 1,850 square feet, this home also features spectacular views and thoughtful upgrades throughout. Built with quality in mind, the home includes 2x6 exterior walls with R-21 insulation, Pella windows, a fully insulated garage, reinforced kitchen flooring for a future island, an instant hot water heater, power-vented furnace and water heater, solid wood interior doors, and quartz countertops throughout. The spacious owner's suite features a walk-in closet, a zero-threshold tiled shower, and a soaking tub. Two additional bedrooms are served by a beautifully finished full bathroom with a tiled shower, tile flooring, and quartz countertops. The full basement features poured concrete walls and is already plumbed for a future full bathroom, providing endless possibilities for additional living space. Every detail of this custom-built home reflects quality construction and timeless finishes. If you're looking for a home built to last with superior materials and craftsmanship, this is one you won't want to miss.
Getting Around
 Car-Dependent
 Very Limited Transit
 Somewhat Bikeable
Schools
Construction
Condition
- Property condition: New Construction
- New construction: Yes
- Year built: 2026
Materials
- Roof: Asphalt,Fiberglass
- Construction materials: Stone
Other
- Builder name: Ve Homes
Type & Style
- Home type: SingleFamily
- Architectural style: Ranch
- Property subType: Single Family Residence
Interior
Appliances
- Laundry features: Main Level
Basement
- Has basement: Yes
- Basement: Full,Unfinished
Bedrooms & Bathrooms
- Bedrooms: 3
- Bathrooms: 2
- Full bathrooms: 2
- Main level bathrooms: 2
- Main level bedrooms: 3
Features
- Ceiling Fan(s),Stone Counters,Recessed Lighting
- Number of fireplaces: 1
- Fireplace features: Gas
- Fireplace: Yes
- Finished area above ground: 1,850
Heating & Cooling
- Heating features: Forced Air,Gas
- Cooling features: Central Air
Interior Area
- Total structure area: 1,850
- Total interior livable area: 1,850 sqft
Property
Details
- Parcel number: TBD
- Special condition: Standard
Features
- Levels: One
- Stories: 1
- Patio & porch: Porch
- Has view: Yes
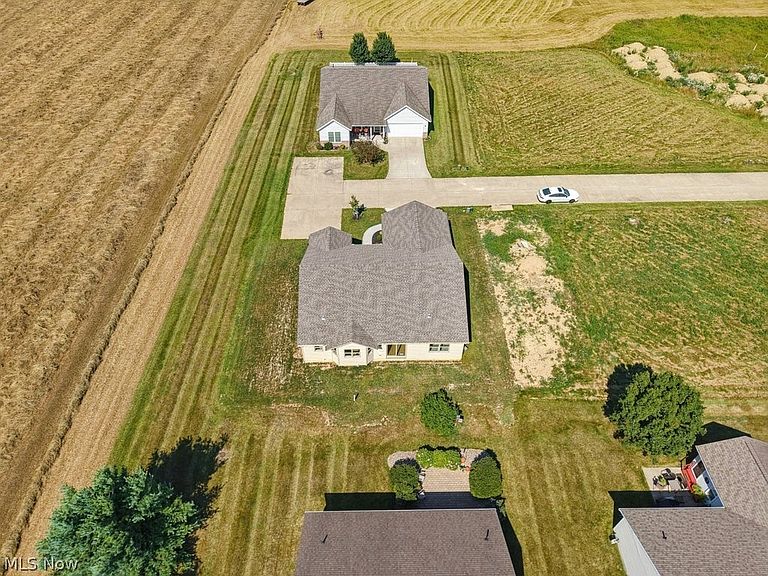
- View description: Rural
Lot
- Lot size: 0.25 Acres
- Features: Flat,Landscaped,Level
Parking
- Total spaces: 2
- Parking features: Attached,Garage,Garage Door Opener,Paved
- Has garage: Yes
- Attached garage spaces: 2
- Covered spaces: 2