


20133 Galway Ln, Porter Ranch, CA, 91326
About This Home
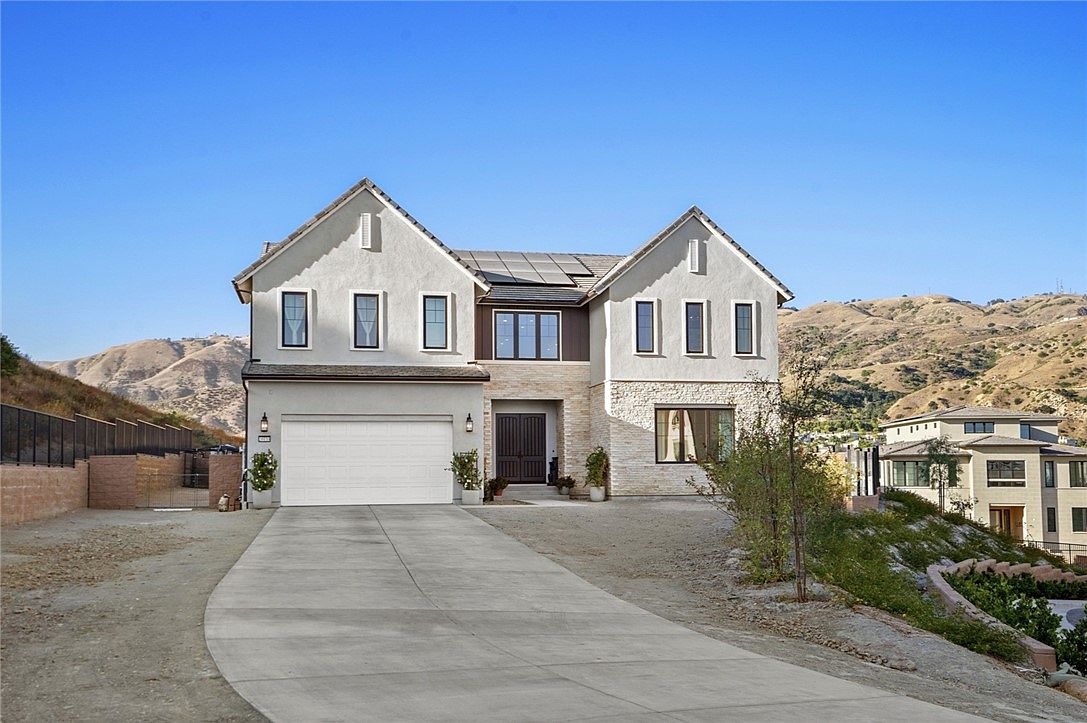
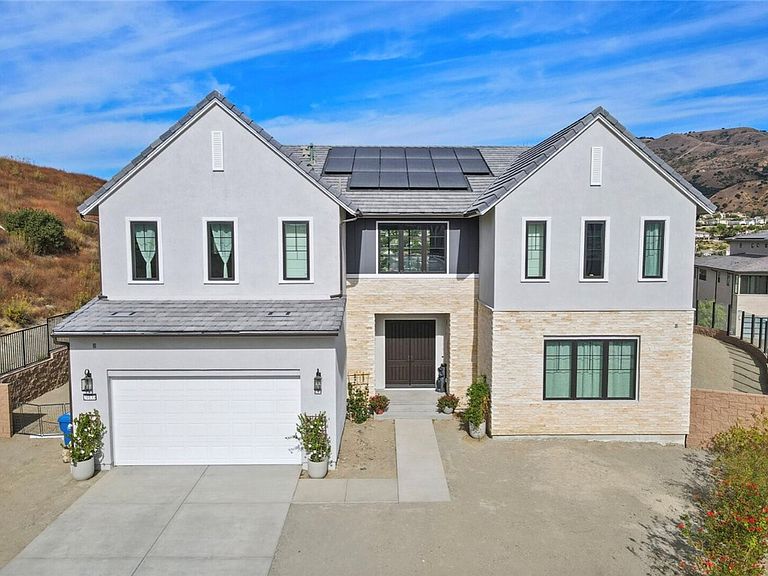
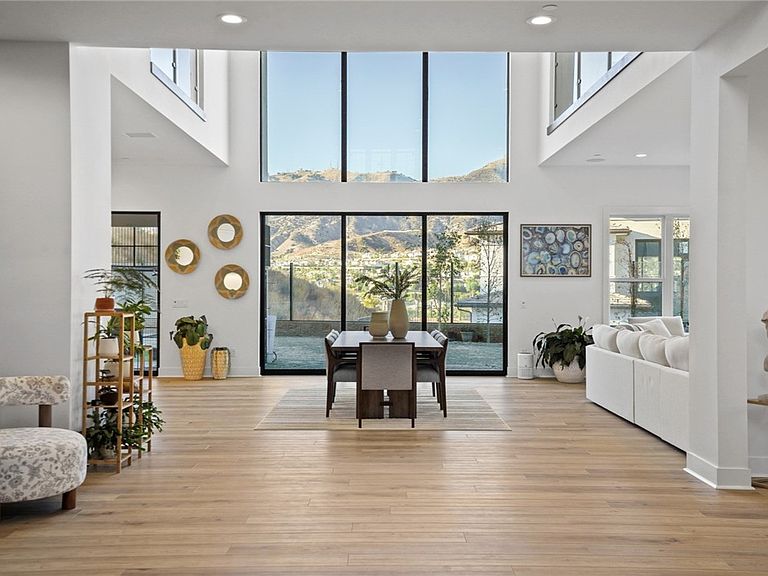
Welcome to 20133 Galway Lane — an elegant luxury residence tucked away in the exclusive guard-gated community of Porter Ranch. This stunning home spans approximately 5,196 sq ft of refined living space on a generous 18,000 sq ft lot, blending sophistication, comfort, and modern design in perfect harmony. Step through the grand double doors into a bright, open-concept floor plan featuring high ceilings, custom finishes, and abundant natural light throughout. The formal living and dining rooms flow seamlessly, creating an ideal setting for both intimate gatherings and large-scale entertaining. The gourmet chef’s kitchen is a true showpiece — equipped with premium stainless-steel appliances, an oversized center island, elegant cabinetry, and a spacious breakfast nook overlooking the lush backyard. The adjoining family room features a cozy fireplace and wall of glass doors that open to the outdoor oasis. Upstairs, the primary suite offers a private retreat with breathtaking city and mountain views, a luxurious spa-like bathroom with soaking tub, dual vanities, and a grand walk-in closet. Each additional bedroom is generously sized and beautifully designed with en-suite access.Located within the highly sought-after Porter Ranch Community School district and just minutes from The Vineyards shopping center, fine dining, and easy freeway access, this home combines luxury living with everyday convenience. Experience the best of Porter Ranch — where elegance meets comfort at every turn.
Getting Around
 Car-Dependent
 Very Limited Transit
 Somewhat Bikeable
Schools
Construction
Condition
- New construction: Yes
- Year built: 2024
Materials
- Foundation: Slab
- Roof: Tile
- Construction materials: Stucco
Type & Style
- Home type: SingleFamily
- Property subType: Single Family Residence
Interior
Appliances
- Appliances included: 6 Burner Stove,Double Oven,Gas Cooktop,Gas Oven,Gas Range,Microwave,Refrigerator,Dryer,Washer
- Laundry features: Washer Hookup,Gas Dryer Hookup,Laundry Room,Upper Level
Bathroom
- Features: Bathtub,Separate Shower,Tub Shower,Walk-In Shower
Bedroom
- Features: Bedroom on Main Level
Bedrooms & Bathrooms
- Bedrooms: 5
- Bathrooms: 6
- Full bathrooms: 5
- 1/2 bathrooms: 1
- Main level bathrooms: 2
- Main level bedrooms: 1
Features
- Separate/Formal Dining Room,Eat-in Kitchen,Bedroom on Main Level,Loft,Primary Suite,Walk-In Pantry,Walk-In Closet(s)
- Door features: Double Door Entry,Sliding Doors
- Flooring: Carpet,Vinyl
- Fireplace features: Living Room
- Fireplace: Yes
- Common walls with other units/homes: No Common Walls
Heating & Cooling
- Heating features: Central,Fireplace(s)
- Cooling features: Central Air,Gas
Interior Area
- Total interior livable area: 5,197 sqft
Kitchen
- Features: Built-in Trash/Recycling,Kitchen/Family Room Combo,Quartz Counters,Walk-In Pantry
Master Bedroom
- Features: Primary Suite
Other
- Features: Walk-In Closet(s)
Pantry
- Features: Walk-In Pantry
Property
Details
- Parcel number: 2701091022
- Special condition: Standard
- Horse amenities: Riding Trail
Features
- Levels: Two
- Stories: 2
- Entry location: 1
- Pool features: None
- Fencing: Glass
- Has view: Yes
- View description: City Lights,Mountain(s)
Lot
- Lot size: 0.43 Acres
- Features: 0-1 Unit/Acre
Parking
- Total spaces: 2
- Parking features: Concrete,Direct Access,Garage,Paved
- Has garage: Yes
- Attached garage spaces: 2
- Covered spaces: 2