
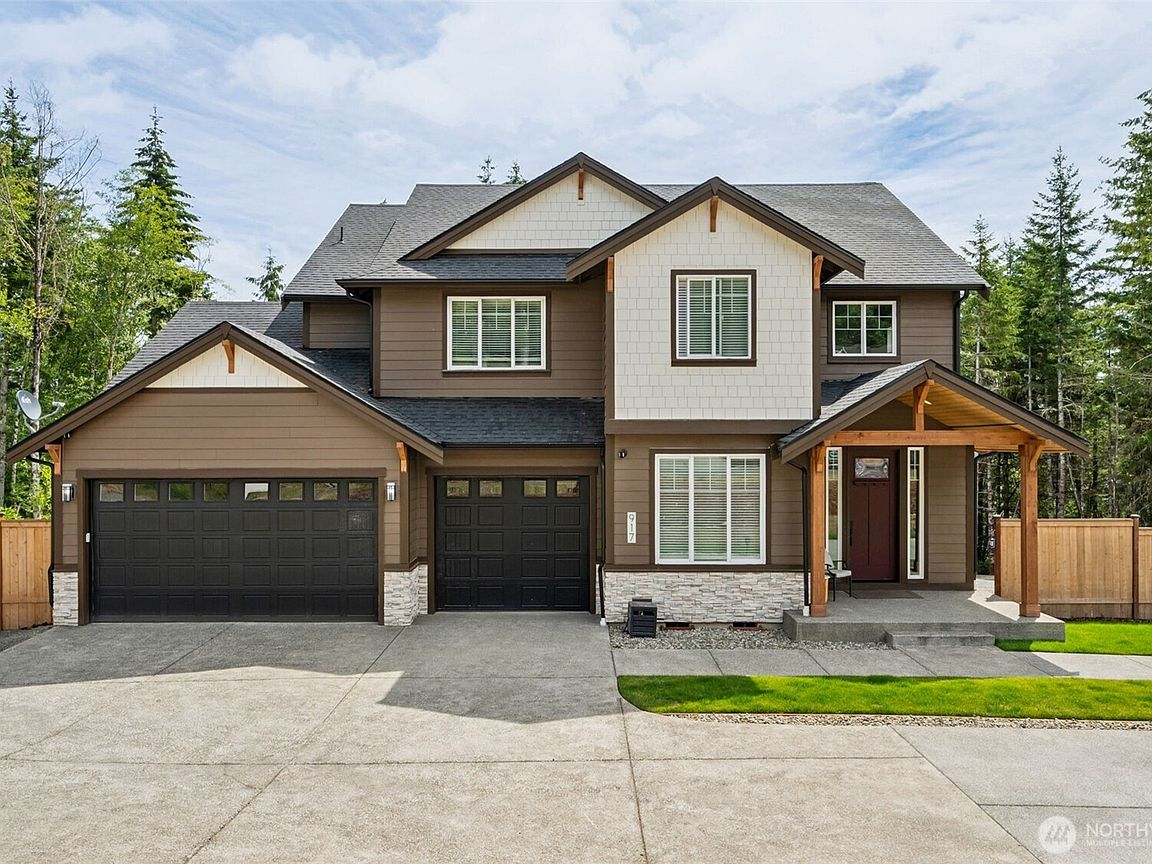

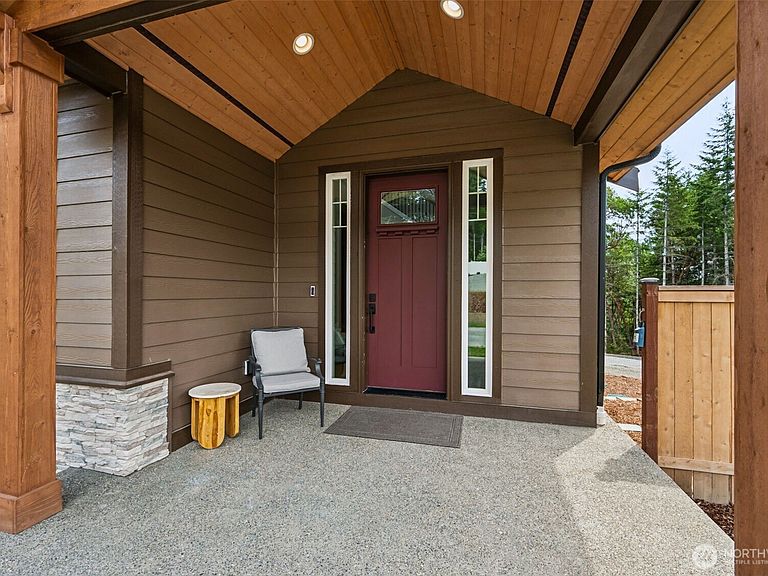

917 Tiedman Road NW, Lakebay, WA, 98349
About This Home
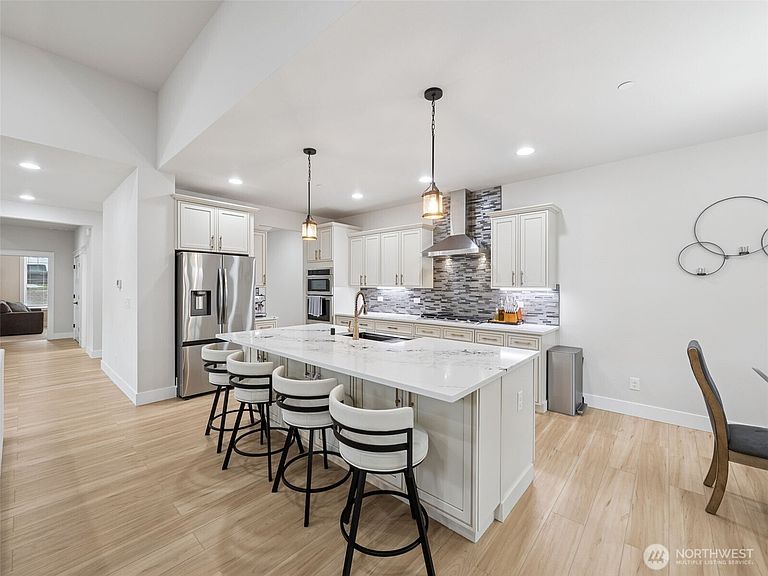
Luxury custom home nestled on 2 private acres in the gated Peninsula Meadows community! Thoughtfully designed with a spacious great room floorplan, this stunning home features a grand living room with custom built-ins and an oversized sliding glass door, creating seamless indoor-outdoor living. Rich laminate hardwood flooring and plush carpeting flow throughout. The formal dining room is perfect for entertaining and opens to the gourmet kitchen showcasing granite countertops, full-height tile backsplash, stainless steel appliances, and abundant cabinetry. Retreat to the main-level primary suite featuring a spa-inspired bath with a relaxing soaker tub, tiled shower, and spacious walk-in closet. A main-floor den/office offers added flexibility for work or guests. Upstairs you'll find a large bonus room with wet bar, 3 generously sized guest rooms, and a full guest bath. Enjoy year-round outdoor living on the covered deck with cozy gas FP or relax on the covered lower patio overlooking the serene, terraced, park-like setting with plenty of space for a future bonfire pit.
Getting Around
 Car-Dependent
 Very Limited Transit
 Somewhat Bikeable
Schools
Construction
Condition
- Property condition: Very Good
- Year built: 2024
Materials
- Foundation: Poured Concrete
- Roof: Composition
- Construction materials: Wood Products
Notable Dates
- Major remodel year: 2024
Other
- Builder name: Fox Generation Homes, LLC
Type & Style
- Home type: SingleFamily
- Architectural style: Contemporary,2 Story
- Property subType: Single Family Residence
Interior
Appliances
- Appliances included: Dishwasher,Dryer,Microwave,Stove(s)/Range(s),Washer,Dishwasher(s),Dryer(s),Microwave(s),Washer(s),Water Heater: Hybrid,Water Heater Location: Garage
Basement
- Basement: None
Bathroom Full
- Level: Main
Bathroom Full
- Level: Second
Bedroom
- Level: Second
Bedroom
- Level: Second
Bedroom
- Level: Second
Bedrooms & Bathrooms
- Bedrooms: 4
- Bathrooms: 3
- Full bathrooms: 2
- 1/2 bathrooms: 1
- Main level bathrooms: 2
- Main level bedrooms: 1
Bonus Room
- Level: Second
Den Office
- Level: Main
Dining Room
- Level: Main
Entry Hall
- Level: Main
Family Room
- Level: Main
Features
- Bath Off Primary,Ceiling Fan(s),Dining Room,High Tech Cabling
- Door features: French Doors
- Window features: Dbl Pane/Storm Window
- Flooring: Ceramic Tile,Laminate,Vinyl Plank,Carpet
- Number of fireplaces: 2
- Fireplace features: Gas,Main Level: 2,Fireplace
- Fireplace: Yes
Heating & Cooling
- Heating features: Fireplace,90%+ High Efficiency,Forced Air,Electric,Natural Gas
- Cooling features: 90%+ High Efficiency,Heat Pump
Interior Area
- Total structure area: 3,174
- Total interior livable area: 3,174 sqft
Kitchen With Eating Space
- Level: Main
Living Room
- Level: Main
Master Bedroom
- Level: Main
Other
- Level: Main
Utility Room
- Level: Second
Property
Details
- Parcel number: 2105210080
- Zoning description: Jurisdiction: County
- Special condition: Standard
- Other equipment: Leased Equipment: N/A
Features
- Levels: Two
- Stories: 2
- Entry location: Main
- Patio & porch: Bath Off Primary,Ceiling Fan(s),Dbl Pane/Storm Window,Dining Room,Fireplace,French Doors,High Tech Cabling,Vaulted Ceiling(s),Walk-In Closet(s),Water Heater,Wet Bar
- Has view: Yes
- View description: Territorial
- Topography of land: Partial Slope,Terraces
- Residential vegetation: Brush,Fruit Trees,Garden Space,Wooded
Lot
- Lot size: 2.03 Acres
- Features: Dead End Street,Paved,Sidewalk,Cable TV,Deck,Fenced-Partially,Gas Available,Gated Entry,High Speed Internet,Outdoor Fireplace,Patio,Propane,RV Parking
- Lot size dimensions: 345' in front x 232 & 278 on sides
Parking
- Total spaces: 13
- Parking features: Driveway,Attached Garage,RV Parking
- Has garage: Yes
- Covered spaces: 3
- Uncovered spaces: 10