



410 Rock Peak Dr #2402, Henderson, NV, 89012
About This Home
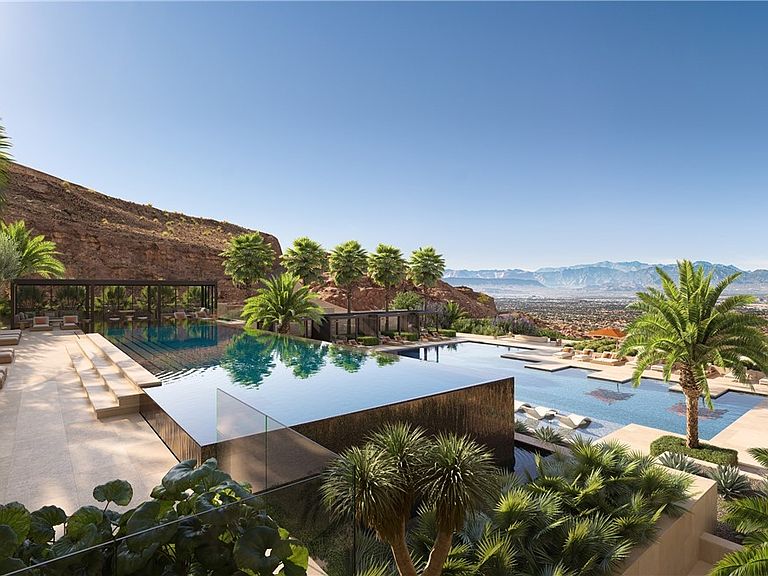
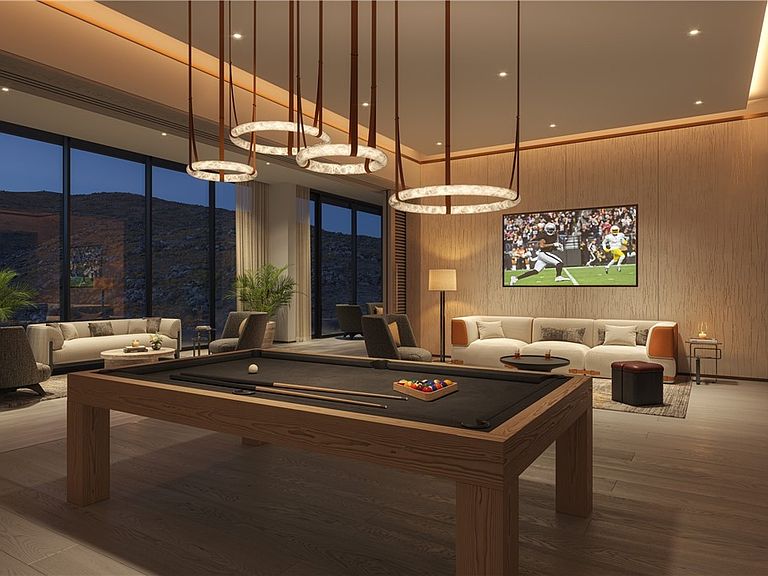
Four Seasons Private Residences Las Vegas is a highly anticipated development bringing world-class living to the entertainment capital of the world. Now under construction (est. completion mid-2027) within the private, guard-gated MacDonald Highlands community, only a 15-minute drive to the Strip, this fully branded high-rise with no hotel component offers 171 oversized residences with breathtaking Strip & mountain views. Residents enjoy a curated, fully serviced, lock & leave lifestyle with signature Four Seasons service, management & amenities. Over 90,000 sq.?ft. of amenities include 3 pools, fitness & wellness center, pickleball courts, theater, guest suites, valet, concierge, a Wolfgang Puck restaurant & more. Residences feature private garages, large balconies with gas grills & gas stovetops. Floorplans range from 2–8 bedrooms, approx. 2,300 to 8,400+ sq.?ft., priced from $4M to $32M. Over 110 residences are in agreement. CALL OFFICE, BY APPOINTMENT ONLY.
Getting Around
 Car-Dependent
 Minimal Transit
 Not Bike Friendly
Schools
Construction
Condition
- Property condition: Under Construction
- New construction: Yes
- Year built: 2026
Type & Style
- Home type: Condo
- Architectural style: High Rise,Penthouse
- Property subType: Condominium,Single Family Residence
Interior
Appliances
- Appliances included: Built-In Gas Oven,Double Oven,Dryer,Dishwasher,Gas Cooktop,Disposal,Gas Range,Gas Water Heater,Instant Hot Water,Microwave,Refrigerator,Separate Ice Machine,Warming Drawer,Water Purifier,Wine Refrigerator,Washer
- Laundry features: Cabinets,Gas Dryer Hookup,Laundry Room,Sink
Bedroom2
- Dimensions: 18x19
Bedroom3
- Dimensions: 15x14
Bedroom4
- Dimensions: 15x14
Bedroom5
- Dimensions: 13x14
Bedrooms & Bathrooms
- Bedrooms: 5
- Bathrooms: 7
- Full bathrooms: 6
- 1/2 bathrooms: 1
Den
- Dimensions: 15x19
Family Room
- Dimensions: 25x43
Features
- Wet Bar,Built-in Features,Elevator,Skylights,Programmable Thermostat
- Window features: Insulated Windows,Low-Emissivity Windows,Skylight(s),Tinted Windows
- Flooring: Carpet,Porcelain Tile,Tile
- Fireplace features: Electric,Gas,Great Room,Primary Bedroom,Outside
- Fireplace: Yes
Great Room
- Dimensions: 52x17
Heating & Cooling
- Heating features: Gas,High Efficiency,Zoned
- Cooling features: Electric,High Efficiency,1 Unit
Interior Area
- Total structure area: 8,403
- Total interior livable area: 8,403 sqft
Kitchen
- Dimensions: 27x11
Master Bedroom
- Dimensions: 17x23
Property
Details
- Parcel number: 17826115174
Features
- Private pool: Yes
- Pool features: Above Ground,Gas Heat,Heated,Pool/Spa Combo,Association
- Patio & porch: Terrace
- Exterior features: Outdoor Kitchen,Outdoor Living Area
- Has spa: Yes
- Spa features: Above Ground,Outdoor Hot Tub
- Has view: Yes
- View description: City,Golf Course,Mountain(s),Pool,Strip View
Parking
- Total spaces: 3
- Parking features: Electric Vehicle Charging Station(s),Garage,Private
- Has garage: Yes
Climate Risk is Financial Risk
Every home has a financial story beyond the listing price. Below, you’ll see the climate risks that could affect this property — and in Bills & Affordability, how those risks may influence repairs, insurance, utilities, and long-term value.
Biggest Threats for This Home
- Heat Wave

- Wildfire

- Inland Flooding

How This Home’s Risks Compare
FEMA Declared Disasters Across Nevada Counties
Understanding the Costs
Financial advisors generally recommend spending no more than 30% of your gross household income on housing costs. In practice, many households stretch to 35% or beyond — especially in high-cost markets.
Estimated Costs Today
| Monthly | Annual | |
|---|---|---|
| Mortgage | $176,979 | $2,123,748 |
| Home Insurance | $8,084 | $97,008 |
| Property Taxes | $15,166 | $181,992 |
| Electricity | $784 | $9,410 |
| Total | $201,013 | $2,412,156 |
Income You'd Need if You Spent...
How Costs Could Change Over Time
Climate risk is quickly impacting all of the major home ownership costs. Adjust the growth rates and percentage of income spent on housing below to see how your housing costs could change over the next 10 years — and what income you'd need to keep up.
Comparing Against the Market
Price Per Sq Ft
vs Other Active Listings
Avg $/sqft
vs Homes Sold Last Month
Median $/sqft
Current Market Trends
Median Price Per Square Foot
The median price per square foot of homes sold in this area each month. Compare this to this listing's price per square foot to gauge whether the home is priced in line with recent sales.
Historicals for This Listing
Zestimate History ($/sqft)
No zestimate history available
Price History
| Date | Event | Price |
|---|---|---|
| 2025-11-03 | Price change | $35,000,000 |
| 2025-05-07 | Listed for sale | $32,000,000 |
 View on Zillow