



8236 Cth W #K, Gratiot, WI, 53541
5beds
1baths
2,194sqft
$449,900
$205price/sqft
$3,205/moest. monthly cost
$128,200/yrincome needed
About This Home
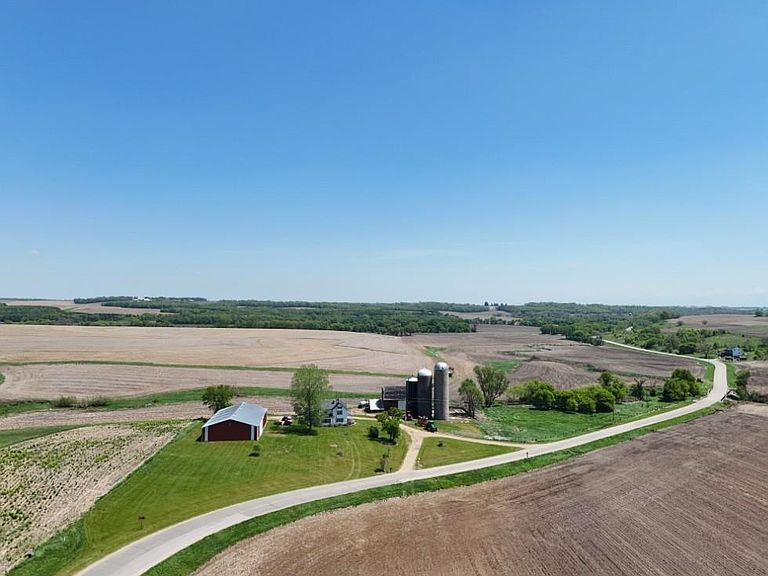
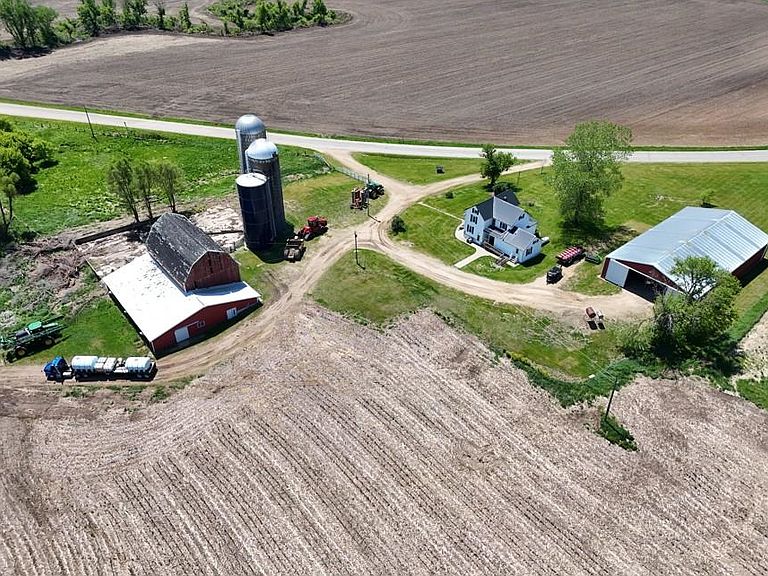
Escape to your own slice of countryside paradise! This idyllic 12-acre farmette features a charming 5-bedroom farmhouse with 2,194 sq ft of beautiful character — stunning woodwork, hardwood floors, pocket doors, and a relaxing front porch. The property is graced by meandering Copper Creek, a designated Class 2 Trout Stream, perfect for fishing right in your backyard. A massive 54x98 Morton building offers endless possibilities — indoor riding arena, workshop, or ultimate toy storage. Practical updates include a new septic system and a 5-year-old metal roof for peace of mind. With woods, pasture, and flowing water, this is rural living at its finest. Don't miss this rare opportunity!
Getting Around
8
 Car-Dependent
0
 Very Limited Transit
2
 Somewhat Bikeable
Schools
7/10
4/10
3/10
Construction
Condition
- Year built: 1918
Materials
- Foundation: Other
- Construction materials: Vinyl Siding
Type & Style
- Home type: SingleFamily
- Architectural style: National Folk/Farm
- Property subType: Farm
Interior
Appliances
- Appliances included: Washer,Dryer,Water Softener Included
- Laundry features: Main Level
Basement
- Has basement: Yes
- Basement: Partial,Walk-Out Access
Bedroom2
- Level: Upper
- Area: 90
Bedroom3
- Level: Upper
- Area: 80
Bedroom4
- Level: Upper
- Area: 120
Bedroom5
- Level: Upper
- Area: 112
Bedrooms & Bathrooms
- Bedrooms: 5
- Bathrooms: 1
- Full bathrooms: 1
- Main level bathrooms: 1
Dining Room
- Level: Main
- Area: 150
Family Room
- Area: 150
Features
- Den/Office
- Window features: Window Coverings
- Finished area above ground: 2,194
Heating & Cooling
- Heating features: Forced Air
- Cooling features: Central Air
Interior Area
- Total structure area: 2,194
- Total interior livable area: 2,194 sqft
Kitchen
- Features: Kitchen Island,Range/Oven,Refrigerator,Dishwasher,Microwave
- Level: Main
- Area: 204
Living Room
- Level: Main
- Area: 165
Master Bedroom
- Level: Upper
- Area: 204
Property
Details
- Parcel number: 01005940000
- Zoning: RES
Features
- Levels: Two
- Stories: 2
- On waterfront: Yes
- Waterfront features: Waterfront,River Front,Stream/Creek
- Waterbody name: Pecatonica
- Frontage length: Waterfront: 1452
Lot
- Lot size: 11 Acres
- Features: Rural-not in subdivision,On ATV/Snowmobile trail
Parking
- Parking features: No Garage
- Has uncovered spaces: Yes