

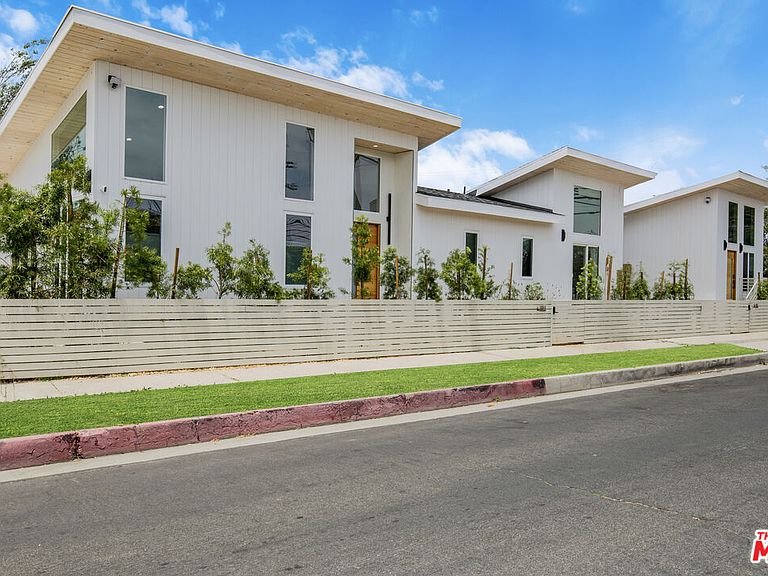


11959 W Juniette St, Culver City, CA, 90230
About This Home
New Silicon Beach home with a detached ADU! These spaces offer the rare combination of modern design, functional layout, and built-in income potential in one of the Westside's most desirable pockets. Perfect for first time buyers and investors alike- optionally offered TURNKEY FULLY FURNISHED down to the linens and kitchenware! Move into a beautiful home quickly with ease-no friction and no movers, or are you ready for a furnished rental ready to earn money day one? The main residence is bright and open, with 16-foot ceilings and oversized windows that fill the living spaces with natural light throughout the day. The layout is thoughtfully designed for everyday living and entertaining, with seamless flow between the living and dining areas, anchored by a sleek fireplace and opening directly to the backyard deck, already engineered for an optional recessed hot tub. Two generous bedrooms plus an office nook provide flexibility for working from home or accommodating guests. Each bedroom includes a walk-in closet, and both bathrooms are finished with high-quality materials, rainfall showerheads, and handheld fixtures that feel elevated yet practical. Fully equipped, it has smart-home features including security cameras, keyless entry, and Wi-Fi enabled lighting, adding convenience and peace of mind. The detached ADU mirrors the clean, modern aesthetic of the main home and offers meaningful flexibility. Whether used for extended family, a private workspace, a creative studio, or rental income, it's a true second residence. For investors or savvy owner-users, the income opportunity is compelling: furnished rental potential has been proven for both units at $10,000-$13,000 per month, while living in the main home and renting the ADU could generate approximately $3,000+ monthly to offset ownership costs.Situated at 11959 Juniette Street, where Playa Vista meets Del Rey, the location delivers the lifestyle buyers seek-minutes to the beach, bike paths, Whole Foods, cafes, restaurants, and major tech employers. Easy gated off-street parking adds daily convenience in a neighborhood known for walkability and coastal access. A modern Westside property that offers flexibility, income, and long-term value, all in one address. Be the first to call this beautiful property home!
Getting Around
 Very Walkable
 Good Transit
 Very Bikeable
Schools
Construction
Condition
- Property condition: Updated/Remodeled,New Construction
Materials
- Roof: Composition,Shingle
- Construction materials: Stucco,Vertical Siding
Type & Style
- Home type: SingleFamily
- Architectural style: Architectural
- Property subType: Residential,Single Family Residence
Interior
Appliances
- Appliances included: Microwave,Electric Oven,Electric Cooktop,Dishwasher,Disposal,Exhaust Fan,Range/Oven,Refrigerator,Water Line to Refrigerator,Freezer,Electric Water Heater,MultiTank Water Heater
- Laundry features: Laundry Closet,Electric Dryer Hookup
Bathroom
- Features: Low Flow Toilet(s),Remodeled
Bedroom
- Features: Walk-In Closet(s)
Bedrooms & Bathrooms
- Bedrooms: 3
- Bathrooms: 3
- Full bathrooms: 3
Features
- High Ceilings,Living Room Deck Attached,Open Floorplan,Ceiling Fan(s),Breakfast Counter / Bar,Eat-in Kitchen,Kitchen Island,Living Room,Dining Area
- Door features: Sliding Doors
- Window features: Double Pane Windows,Screens,Blinds
- Flooring: Engineered Hardwood,Laminate,Tile
- Number of fireplaces: 1
- Fireplace features: Electric,Living Room
- Fireplace: Yes
- Common walls with other units/homes: Detached/No Common Walls
Heating & Cooling
- Heating features: Central,Electric
- Cooling features: Air Conditioning,Central Air,Electric,Wall Unit(s)
Interior Area
- Total structure area: 1,419
- Total interior livable area: 1,419 sqft
Kitchen
- Features: Remodeled
Property
Accessibility
- Accessibility features: Accessible Hallway(s)
Details
- Parcel number: 4220017033
- Special condition: Standard
- Other equipment: Cable
Features
- Levels: One
- Stories: 1
- Entry location: Ground Level w/steps
- Pool features: None
- Patio & porch: Deck,Living Room Deck Attached,Patio,Front Porch,Other
- Spa features: Other
- Fencing: Wood,Fenced,Fenced Yard,Gate
- Has view: Yes
- View description: Walk Street
- Waterfront features: None
Lot
- Lot size: 3,001 sqft
- Features: Front Yard,Gutters,Single Lot,Yard,Corner Lot
Parking
- Total spaces: 1
- Parking features: Gated,Driveway Gate,Open,Driveway - Combination
- Has uncovered spaces: Yes
- Uncovered spaces: 1