

114 Snapdragon Dr, Pittston, PA, 18641
About This Home
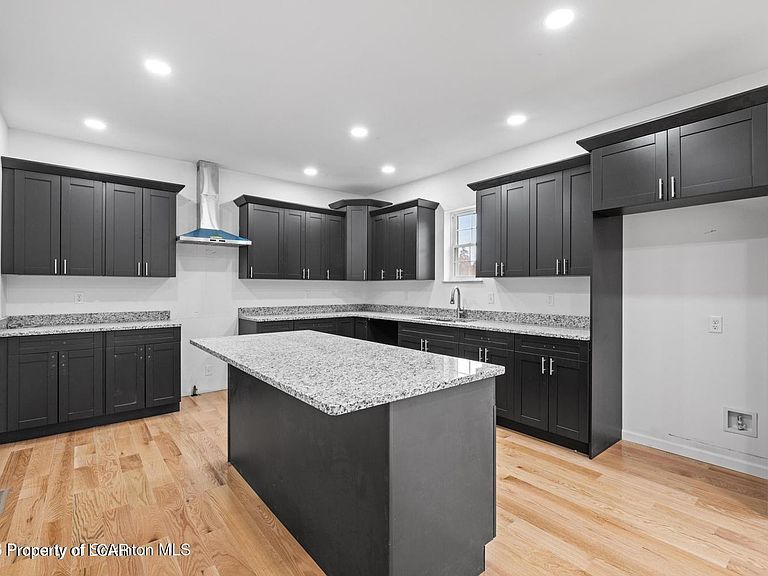
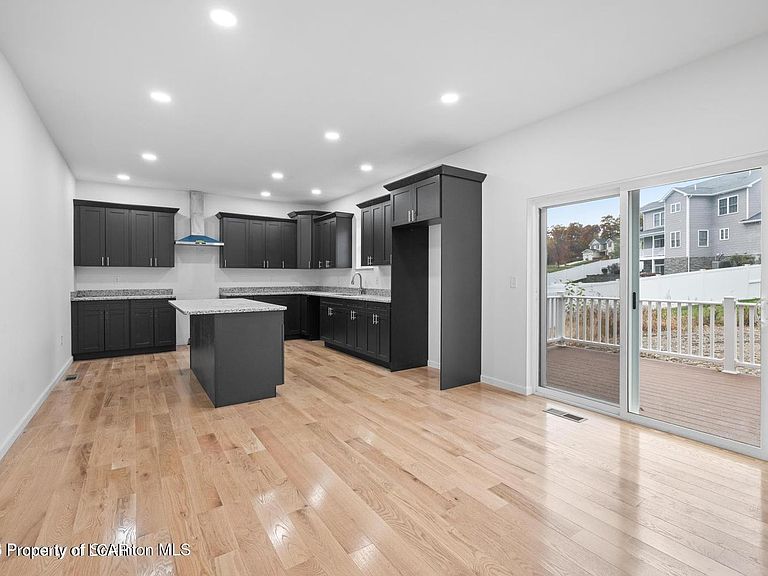
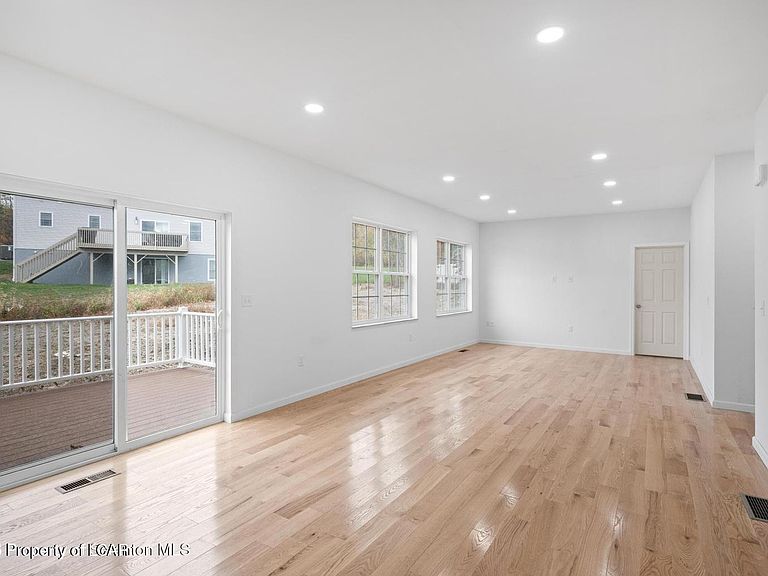
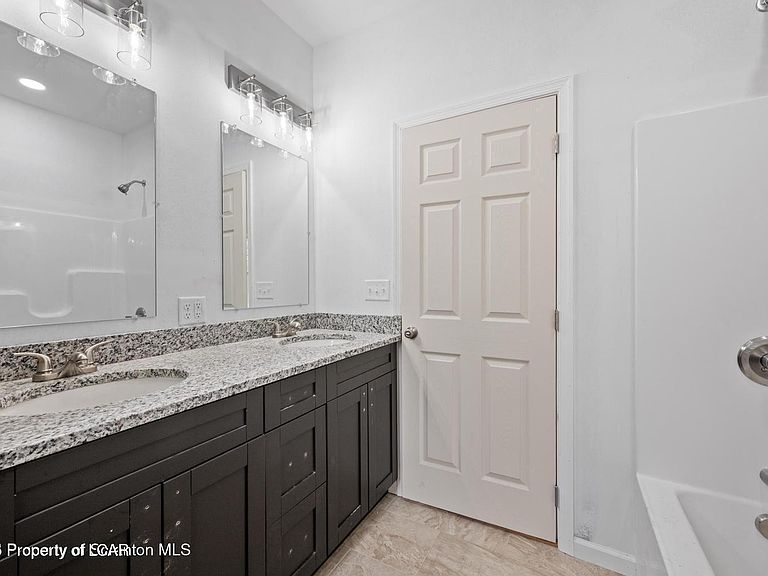
Welcome to this brand new 2025 Powell Construction custom-built home! Offering 2,781 sq. ft. of beautifully designed living space, this 5-bedroom, 4.5-bath masterpiece blends modern comfort with quality craftsmanship. The first floor features an open foyer, a spacious living room, formal dining area, and a designer kitchen complete with a large island, granite countertops, and tiled backsplash. The layout also includes a first-floor master suite with its own private bath--perfect for flexible living--along with a convenient laundry and pantry area. Upstairs you'll find two additional master suites, each with their own bathrooms, plus two more bedrooms, a dedicated office, and another full bath. Enjoy outdoor living on the 10x16 rear deck, with concrete driveway and walkways, and a two-car garage. Additional highlights include hardwood flooring throughout, 9' walls on both levels, gas setup for range and dryer, and exquisite tile work in all 4.5 baths. This home truly has it all--style, space, and superior construction from one of the area's most trusted builders.
Getting Around
 Car-Dependent
 Very Limited Transit
 Somewhat Bikeable
Schools
Construction
Condition
- Property condition: New Construction
- Year built: 2025
Materials
- Roof: Composition
- Construction materials: Vinyl Siding
Type & Style
- Home type: SingleFamily
- Property subType: Single Family Residence
Interior
Bedroom4
- Level: Second
- Area: 161.13
- Dimensions: 13.1 x 12.3
Bedroom5
- Level: Second
- Area: 176.8
- Dimensions: 13 x 13.6
Bedrooms & Bathrooms
- Bedrooms: 5
- Bathrooms: 5
- Full bathrooms: 4
- 1/2 bathrooms: 1
Dining Room
- Level: First
- Area: 174.2
- Dimensions: 13.4 x 13
Features
- Finished area below ground: 0
- Finished area above ground: 2,781
Full Bathroom
- Level: Second
- Area: 85.63
- Dimensions: 9.4 x 9.11
Half Bathroom
- Level: First
- Area: 33.79
- Dimensions: 6.5 x 5.2
Heating & Cooling
- Heating features: Other,Forced Air
- Cooling features: Central Air
Interior Area
- Total structure area: 2,781
- Total interior livable area: 2,781 sqft
Kitchen
- Level: First
- Area: 179.4
- Dimensions: 13.8 x 13
Laundry
- Level: First
- Area: 48
- Dimensions: 6 x 8
Living Room
- Level: First
- Area: 234
- Dimensions: 18 x 13
Master Bathroom
- Level: First
- Area: 69.34
- Dimensions: 9.5 x 7.3
Master Bathroom
- Level: Second
- Area: 69.34
- Dimensions: 9.5 x 7.3
Master Bathroom
- Level: Second
- Area: 102.11
- Dimensions: 10.1 x 10.11
Master Bedroom
- Level: First
- Area: 204.1
- Dimensions: 15.7 x 13
Master Bedroom
- Level: Second
- Area: 200.02
- Dimensions: 13.7 x 14.6
Master Bedroom
- Level: Second
- Area: 189.06
- Dimensions: 13.7 x 13.8
Property
Details
- Parcel number: 1850102001000
- Zoning: Residential
- Zoning description: Residential
Features
- Levels: Two
Lot
- Lot size: 8,400 sqft
- Features: Level
- Lot size dimensions: 75x112
Parking
- Total spaces: 2
- Parking features: Private
- Attached garage spaces: 2
- Covered spaces: 2