


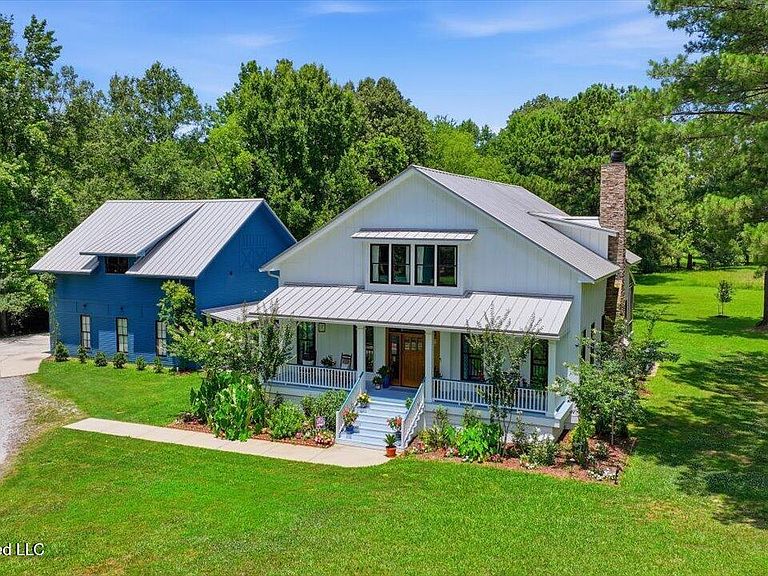
249 Normandy Cir, Madison, MS, 39110
About This Home
This remarkable custom luxury home offers the perfect blend of elegance, craftsmanship, comfort, and long-term quality. Custom-built in 2022 and situated on 2 beautifully landscaped acres, this property provides privacy, space, and a truly refined lifestyle inside and out. The main home features approximately 4,687 square feet with 5 bedrooms, 4 full baths, and 1 half bath, thoughtfully designed for everyday living, entertaining, and hosting family or guests. The layout includes 4 bedrooms and 3 bathrooms upstairs, with the primary bedroom and primary bath, plus 1 half bath downstairs, offering excellent flexibility for family, guests, or multi-generational living. From the moment you enter through the formal entry, the quality of this home is evident. The main level features nickel gap ceilings, spacious living areas, a formal dining room, a private office, and a beautiful sunroom/keeping room that adds warmth and character to the home. The chef's kitchen is one of the standout features, offering quartz countertops, a large granite island, high-end cabinetry, and a professional-style 6-burner gas stove with griddles. The kitchen also includes a double oven and a built-in microwave cabinet, making it ideal for both daily use and entertaining. Quartz countertops continue into the upstairs bathrooms, while the primary bathroom features elegant black granite for a rich, custom look. The living area is anchored by a real wood-burning fireplace with a gas starter, adding both beauty and function. The home also includes generous gathering spaces, refined finishes, and thoughtful details throughout. Outdoor living is equally impressive. The property includes a 3-car garage, a screened patio, and a completely furnished guest house featuring 2 bedrooms and 1 bath—perfect for extended family, visiting guests, a private retreat, or additional flexible living space. The grounds are professionally landscaped and enhanced by an exterior lighting system, creating an elegant setting both day and night. This is truly a luxury home. It offers more than square footage—it offers craftsmanship, structural integrity, privacy, beautifully designed living spaces, and a lifestyle built for comfort, elegance, and lasting quality that welcomes you home. Schedule your appointment today!
Getting Around
 Car-Dependent
 Very Limited Transit
 Somewhat Bikeable
Schools
Construction
Condition
- Property condition: Move In Ready
- Year built: 2022
Materials
- Foundation: Pilings/Steel/Wood
- Roof: Metal
- Construction materials: Board & Batten Siding
Type & Style
- Home type: SingleFamily
- Architectural style: Farmhouse
- Property subType: Residential,Single Family Residence
Interior
Appliances
- Appliances included: Dishwasher,Double Oven,Exhaust Fan,Gas Cooktop,Microwave,Range Hood,Refrigerator,Stainless Steel Appliance(s),Tankless Water Heater,Vented Exhaust Fan
- Laundry features: Electric Dryer Hookup,Inside,Laundry Room,Lower Level,Main Level,Washer Hookup
Bedrooms & Bathrooms
- Bedrooms: 5
- Bathrooms: 5
- Full bathrooms: 4
- 1/2 bathrooms: 1
Features
- Bookcases,Built-in Features,Crown Molding,Double Vanity,Entrance Foyer,Granite Counters,High Ceilings,High Speed Internet,His and Hers Closets,In-Law Floorplan,Kitchen Island,Natural Woodwork,Open Floorplan,Primary Downstairs,Soaking Tub,Storage,Track Lighting,Walk-In Closet(s),Breakfast Bar
- Door features: Dead Bolt Lock(s),Insulated
- Window features: Double Pane Windows,ENERGY STAR Qualified Windows,Insulated Windows,Triple Pane Windows
- Flooring: Carpet,Ceramic Tile,Wood
- Fireplace features: Gas Starter,Living Room,Wood Burning
- Fireplace: Yes
Heating & Cooling
- Heating features: Fireplace(s),Heat Pump,Natural Gas,Wood
- Cooling features: Ceiling Fan(s),Central Air,Exhaust Fan,Heat Pump,Multi Units
Interior Area
- Total structure area: 4,687
- Total interior livable area: 4,687 sqft
Master Bathroom
- Level: Main
Property
Details
- Parcel number: 081h280020701
- Zoning description: Single Family Residential
Features
- Levels: Two
- Stories: 2
- Patio & porch: Patio,Rear Porch,Screened
- Exterior features: Courtyard,Lighting,Rain Gutters,Uncovered Courtyard
- Fencing: None
- Waterfront features: Lake
Lot
- Lot size: 2 Acres
- Features: Front Yard,Garden,Landscaped,Many Trees
Parking
- Total spaces: 3
- Parking features: Concrete,Detached Carport,Driveway,Garage Door Opener,Garage Faces Side,Direct Access,Gravel
- Has garage: Yes
- Attached garage spaces: 3
- Covered spaces: 3
- Has uncovered spaces: Yes
- Carport: Yes