


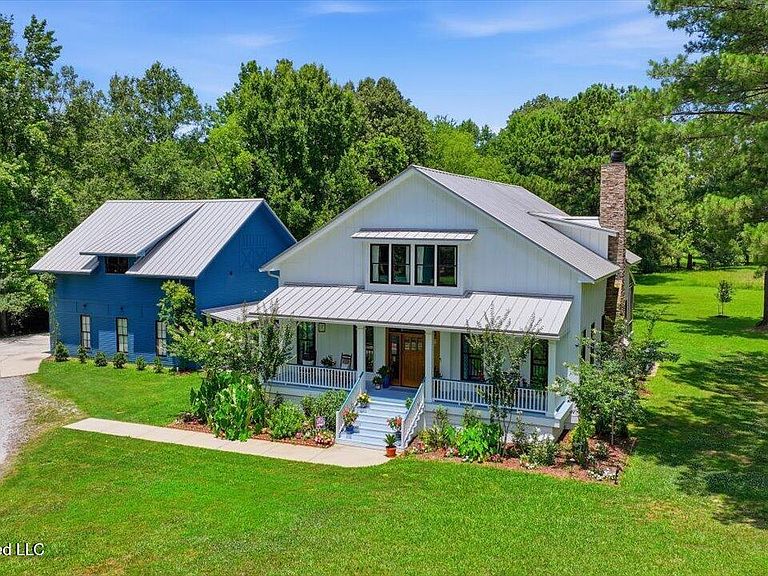
249 Normandy Cir, Madison, MS, 39110
About This Home
This remarkable custom luxury home offers the perfect blend of elegance, craftsmanship, comfort, and long-term quality. Custom-built in 2022 and situated on 2 beautifully landscaped acres, this property provides privacy, space, and a truly refined lifestyle inside and out. The main home features approximately 4,687 square feet with 5 bedrooms, 4 full baths, and 1 half bath, thoughtfully designed for everyday living, entertaining, and hosting family or guests. The layout includes 4 bedrooms and 3 bathrooms upstairs, with the primary bedroom and primary bath, plus 1 half bath downstairs, offering excellent flexibility for family, guests, or multi-generational living. From the moment you enter through the formal entry, the quality of this home is evident. The main level features nickel gap ceilings, spacious living areas, a formal dining room, a private office, and a beautiful sunroom/keeping room that adds warmth and character to the home. The chef's kitchen is one of the standout features, offering quartz countertops, a large granite island, high-end cabinetry, and a professional-style 6-burner gas stove with griddles. The kitchen also includes a double oven and a built-in microwave cabinet, making it ideal for both daily use and entertaining. Quartz countertops continue into the upstairs bathrooms, while the primary bathroom features elegant black granite for a rich, custom look. The living area is anchored by a real wood-burning fireplace with a gas starter, adding both beauty and function. The home also includes generous gathering spaces, refined finishes, and thoughtful details throughout. Outdoor living is equally impressive. The property includes a 3-car garage, a screened patio, and a completely furnished guest house featuring 2 bedrooms and 1 bath—perfect for extended family, visiting guests, a private retreat, or additional flexible living space. The grounds are professionally landscaped and enhanced by an exterior lighting system, creating an elegant setting both day and night. This is truly a luxury home. It offers more than square footage—it offers craftsmanship, structural integrity, privacy, beautifully designed living spaces, and a lifestyle built for comfort, elegance, and lasting quality that welcomes you home. Schedule your appointment today!
Getting Around
 Car-Dependent
 Very Limited Transit
 Somewhat Bikeable
Schools
Construction
Condition
- Property condition: Move In Ready
- Year built: 2022
Materials
- Foundation: Pilings/Steel/Wood
- Roof: Metal
- Construction materials: Board & Batten Siding
Type & Style
- Home type: SingleFamily
- Architectural style: Farmhouse
- Property subType: Residential,Single Family Residence
Interior
Appliances
- Appliances included: Dishwasher,Double Oven,Exhaust Fan,Gas Cooktop,Microwave,Range Hood,Refrigerator,Stainless Steel Appliance(s),Tankless Water Heater,Vented Exhaust Fan
- Laundry features: Electric Dryer Hookup,Inside,Laundry Room,Lower Level,Main Level,Washer Hookup
Bedrooms & Bathrooms
- Bedrooms: 5
- Bathrooms: 5
- Full bathrooms: 4
- 1/2 bathrooms: 1
Features
- Bookcases,Built-in Features,Crown Molding,Double Vanity,Entrance Foyer,Granite Counters,High Ceilings,High Speed Internet,His and Hers Closets,In-Law Floorplan,Kitchen Island,Natural Woodwork,Open Floorplan,Primary Downstairs,Soaking Tub,Storage,Track Lighting,Walk-In Closet(s),Breakfast Bar
- Door features: Dead Bolt Lock(s),Insulated
- Window features: Double Pane Windows,ENERGY STAR Qualified Windows,Insulated Windows,Triple Pane Windows
- Flooring: Carpet,Ceramic Tile,Wood
- Fireplace features: Gas Starter,Living Room,Wood Burning
- Fireplace: Yes
Heating & Cooling
- Heating features: Fireplace(s),Heat Pump,Natural Gas,Wood
- Cooling features: Ceiling Fan(s),Central Air,Exhaust Fan,Heat Pump,Multi Units
Interior Area
- Total structure area: 4,687
- Total interior livable area: 4,687 sqft
Master Bathroom
- Level: Main
Property
Details
- Parcel number: 081h280020701
- Zoning description: Single Family Residential
Features
- Levels: Two
- Stories: 2
- Patio & porch: Patio,Rear Porch,Screened
- Exterior features: Courtyard,Lighting,Rain Gutters,Uncovered Courtyard
- Fencing: None
- Waterfront features: Lake
Lot
- Lot size: 2 Acres
- Features: Front Yard,Garden,Landscaped,Many Trees
Parking
- Total spaces: 3
- Parking features: Concrete,Detached Carport,Driveway,Garage Door Opener,Garage Faces Side,Direct Access,Gravel
- Has garage: Yes
- Attached garage spaces: 3
- Covered spaces: 3
- Has uncovered spaces: Yes
- Carport: Yes
Climate Risk is Financial Risk
Every home has a financial story beyond the listing price. Below, you’ll see the climate risks that could affect this property — and in Bills & Affordability, how those risks may influence repairs, insurance, utilities, and long-term value.
Biggest Threats for This Home
- Tornado

- Cold Wave

- Lightning

- Hail

- Heat Wave

- Inland Flooding

- Ice Storm

- Strong Wind

- Winter Weather

How This Home’s Risks Compare
FEMA Declared Disasters in Madison County and Mississippi
Understanding the Costs
Financial advisors generally recommend spending no more than 30% of your gross household income on housing costs. In practice, many households stretch to 35% or beyond — especially in high-cost markets.
Estimated Costs Today
| Monthly | Annual | |
|---|---|---|
| Mortgage | $5,815 | $69,780 |
| Home Insurance * | $716 | $8,592 |
| Property Taxes | $594 | $7,128 |
| Electricity | $435 | $5,229 |
| Total | $7,560 | $90,720 |
Income You'd Need if You Spent...
Mississippi FAIR Plan Programs
Mississippi Residential Property Insurance Underwriting Association
 WildfireHailWind
How Costs Could Change Over Time
Climate risk is quickly impacting all of the major home ownership costs. Adjust the growth rates and percentage of income spent on housing below to see how your housing costs could change over the next 10 years — and what income you'd need to keep up.
Comparing Against the Market
Price Per Sq Ft
vs Other Active Listings
Avg $/sqft
vs Homes Sold Last Month
Median $/sqft
Current Market Trends
Median Price Per Square Foot
The median price per square foot of homes sold in this area each month. Compare this to this listing's price per square foot to gauge whether the home is priced in line with recent sales.
Historicals for This Listing
Zestimate History ($/sqft)
Price History
| Date | Event | Price |
|---|---|---|
| 2026-06-11 | Listed for sale | $1,150,000 |
 View on Zillow