

116 8th St S, Bradenton Beach, FL, 34217
About This Home
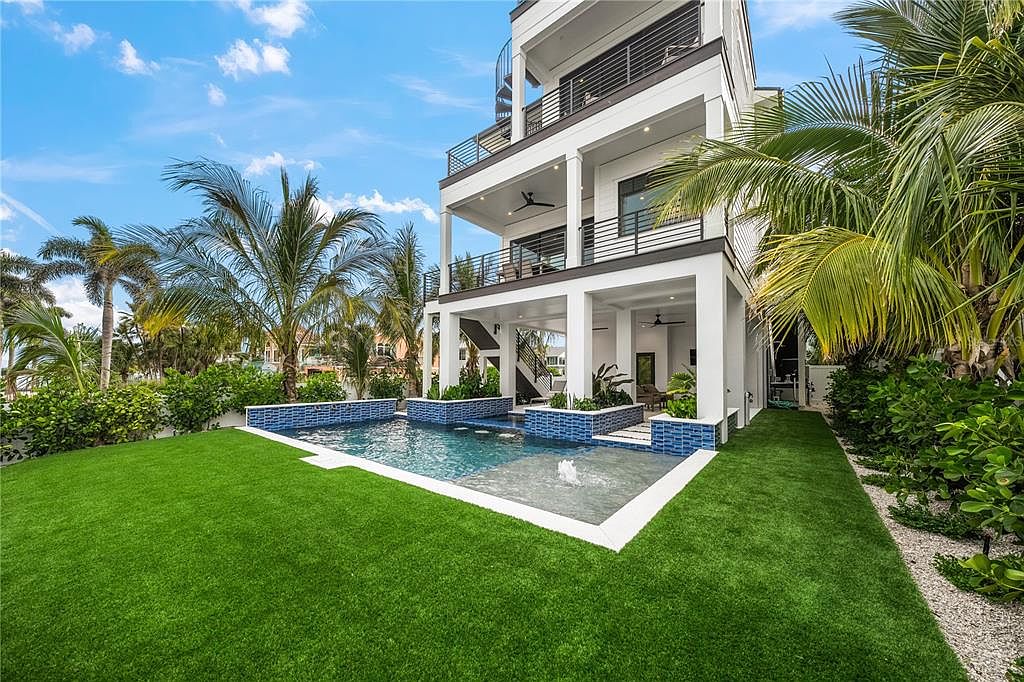
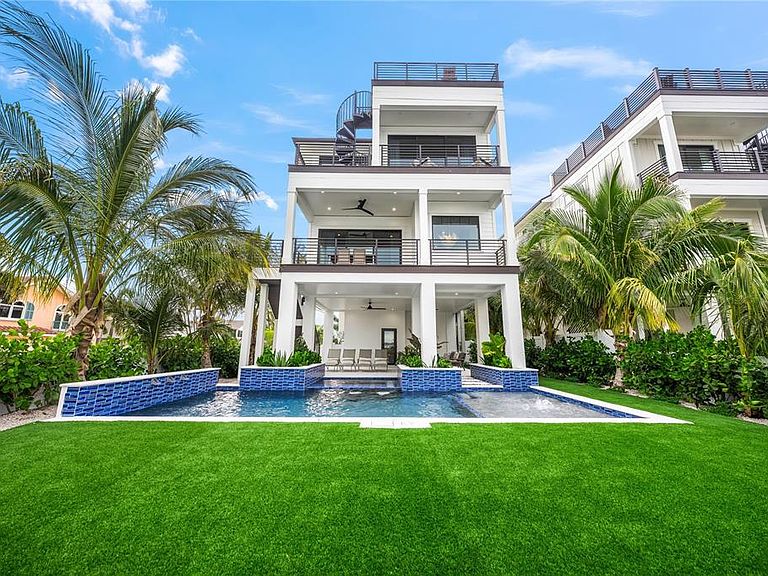
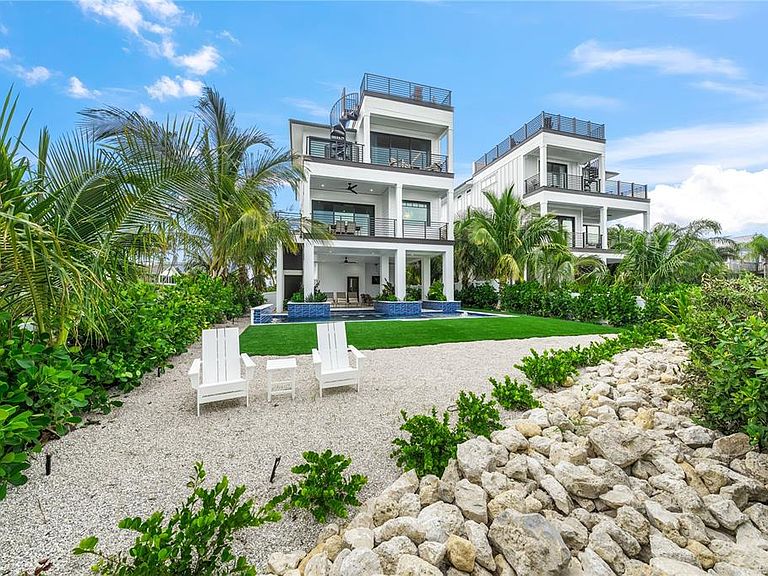
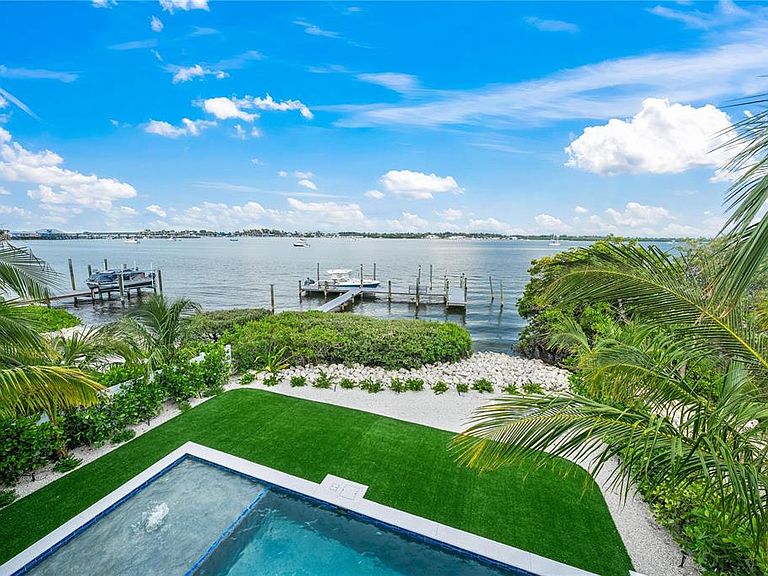
Welcome to your ultimate waterfront retreat in Bradenton Beach. This extraordinary direct bayfront estate defines the very best in coastal luxury living. Spanning 3,005 sq. ft., this stunning residence is masterfully designed for comfort, style, and effortless enjoyment, offering 5 spacious bedrooms and 5.5 beautifully appointed bathrooms—a rare opportunity ideal for multigenerational living or hosting guests in absolute comfort. Every detail has been thoughtfully curated, from the 3-car garage to the private elevator that offers seamless access to all levels of the home. Step inside to an expansive open-concept great room, where natural light and water views pour in through oversized windows. The living, dining, and kitchen spaces flow together with ease, creating a warm and inviting setting for both intimate gatherings and lively entertainment. The generous dining area opens to a covered bayfront terrace, the perfect backdrop for al fresco meals framed by serene, sparkling water views. The chef’s kitchen is a showpiece. The large center island is designed for both culinary creativity and casual conversation. Every element balances beauty and function, making it the true heart of the home. Ascend to the rooftop deck, where sweeping, unobstructed panoramic views of the Bay stretch endlessly in every direction. This elevated vantage point offers one of the island’s most memorable spots to savor breathtaking sunsets and the peaceful rhythm of coastal living. Outside, your private oasis awaits. A covered patio and heated pool with spa provide year-round relaxation, while the brand-new dock and lift offer unmatched access to the water, which makes it ideal for boating, paddleboarding, fishing, or simply soaking in the tranquility of the Bay. Perfectly situated, the home is just steps from the sugar-sand beach and a short stroll to lively Bridge Street, where charming boutiques, restaurants, and entertainment create the ultimate island lifestyle. A residence of this caliber is truly rare. “Daytime” blends exceptional design, luxurious amenities, and awe-inspiring views into a waterfront retreat that is truly extraordinary. Make your appointment to tour, as this is a home that must be seen to be fully appreciated.
Getting Around
 Car-Dependent
 Very Limited Transit
 Bikeable
Schools
Construction
Condition
- Property condition: Completed
- New construction: Yes
- Year built: 2023
Materials
- Foundation: Slab
- Roof: Metal
- Construction materials: Block,Cement Siding,HardiPlank Type
Other
- Builder model: Custom
- Builder name: Eason Builders Group
Type & Style
- Home type: SingleFamily
- Property subType: Single Family Residence
Interior
Appliances
- Appliances included: Dishwasher,Disposal,Dryer,Microwave,Range,Range Hood,Refrigerator,Washer
- Laundry features: Inside
Bedroom1
- Features: Built-in Closet
- Level: First
- Area: 132
- Dimensions: 12x11
Bedroom2
- Features: Built-in Closet
- Level: First
- Area: 143
- Dimensions: 13x11
Bedroom3
- Features: Built-in Closet
- Level: Second
- Area: 132
- Dimensions: 12x11
Bedroom4
- Features: Built-in Closet
- Level: Second
- Area: 121
- Dimensions: 11x11
Bedroom5
- Features: Built-in Closet
- Level: Second
- Area: 77
- Dimensions: 11x7
Bedrooms & Bathrooms
- Bedrooms: 5
- Bathrooms: 6
- Full bathrooms: 5
- 1/2 bathrooms: 1
Features
- Ceiling Fan(s),Elevator,High Ceilings,Living Room/Dining Room Combo,Open Floorplan,PrimaryBedroom Upstairs,Walk-In Closet(s)
- Flooring: Tile
Heating & Cooling
- Heating features: Central,Electric
- Cooling features: Central Air
Interior Area
- Total structure area: 4,036
- Total interior livable area: 3,005 sqft
Kitchen
- Level: First
- Area: 121
- Dimensions: 11x11
Living Room
- Level: First
- Area: 288
- Dimensions: 18x16
Other
- Features: Built-in Closet
- Level: Second
- Area: 100
- Dimensions: 10x10
Primary Bedroom
- Features: Walk-In Closet(s)
- Level: Second
- Area: 247
- Dimensions: 19x13
Property
Details
- Parcel number: 7748200059
- Zoning: BB_R-2
- Special condition: None
Features
- Levels: Three Or More
- Stories: 3
- Private pool: Yes
- Pool features: In Ground
- Patio & porch: Covered,Patio
- Exterior features: Balcony
- Has spa: Yes
- Spa features: In Ground
- Has view: Yes
- View description: Water,Bay/Harbor - Full,Gulf/Ocean - Partial
- Has water view: Yes
- Water view: Water,Bay/Harbor - Full,Gulf/Ocean - Partial
- On waterfront: Yes
- Waterfront features: Bay/Harbor,Bay/Harbor Access,Gulf/Ocean Access,Gulf/Ocean to Bay Access,Intracoastal Waterway Access,River Access,Bridges - No Fixed Bridges
- Waterbody name: BAY
Lot
- Lot size: 6,000 sqft
- Features: Street Dead-End
Parking
- Total spaces: 3
- Parking features: Garage - Attached
- Has garage: Yes
- Attached garage spaces: 3
- Covered spaces: 3
Climate Risk is Financial Risk
Every home has a financial story beyond the listing price. Below, you’ll see the climate risks that could affect this property — and in Bills & Affordability, how those risks may influence repairs, insurance, utilities, and long-term value.
Biggest Threats for This Home
- Coastal Flooding

- Hurricane

- Lightning

- Tornado

- Tsunami

How This Home’s Risks Compare
FEMA Declared Disasters in Manatee County and Florida
Understanding the Costs
Financial advisors generally recommend spending no more than 30% of your gross household income on housing costs. In practice, many households stretch to 35% or beyond — especially in high-cost markets.
Estimated Costs Today
| Monthly | Annual | |
|---|---|---|
| Mortgage | $25,257 | $303,084 |
| Home Insurance * | $4,967 | $59,604 |
| Property Taxes | $6,291 | $75,492 |
| Electricity | $302 | $3,628 |
| Total | $36,817 | $441,804 |
Income You'd Need if You Spent...
Florida FAIR Plan Programs



How Costs Could Change Over Time
Climate risk is quickly impacting all of the major home ownership costs. Adjust the growth rates and percentage of income spent on housing below to see how your housing costs could change over the next 10 years — and what income you'd need to keep up.
Comparing Against the Market
Price Per Sq Ft
vs Other Active Listings
Avg $/sqft
vs Homes Sold Last Month
Median $/sqft
Current Market Trends
Median Price Per Square Foot
The median price per square foot of homes sold in this area each month. Compare this to this listing's price per square foot to gauge whether the home is priced in line with recent sales.
Historicals for This Listing
Zestimate History ($/sqft)
Price History
| Date | Event | Price |
|---|---|---|
| 2025-11-21 | Listed for sale | $4,995,000 |
| 2025-05-14 | Listing removed | $4,999,000 |
| 2025-03-19 | Price change | $4,999,000 |
| 2025-03-04 | Price change | $5,495,000 |
| 2025-01-10 | Listed for sale | $6,250,000 |
| 2024-01-17 | Listing removed | -- |
| 2023-10-27 | Pending sale | $6,850,000 |
| 2023-07-24 | Listed for sale | $6,850,000 |
| 2021-06-17 | Sold | $2,200,000 |
| 1995-07-06 | Sold | $218,500 |
 View on Zillow