


1635 & 1627 E Ponto Lake Rd NW, Backus, MN, 56435
About This Home
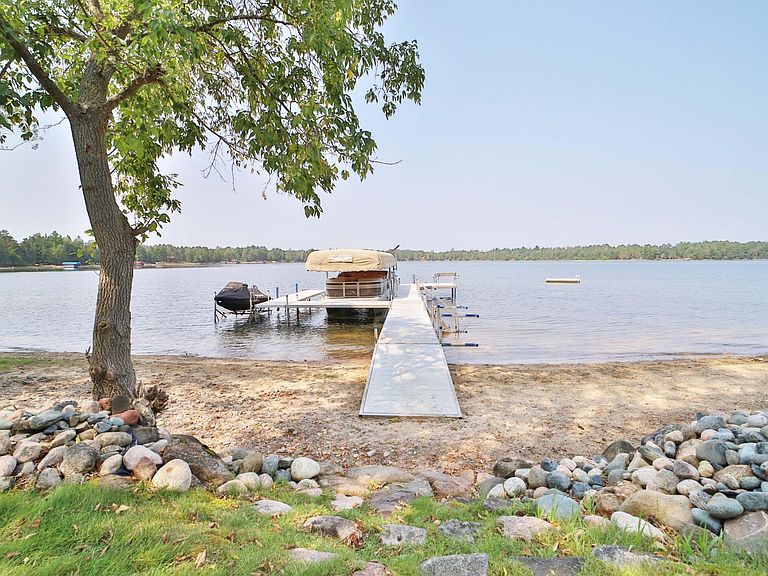
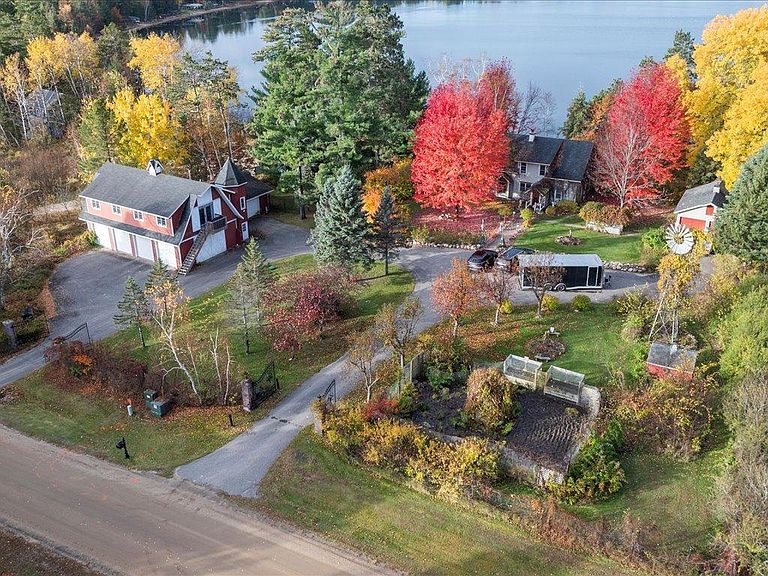
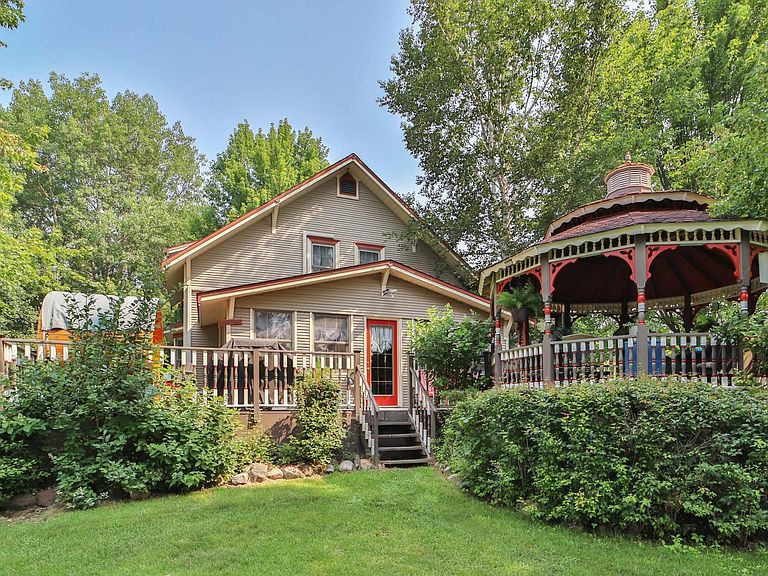
Continue the legacy and local history on beautiful and rarely available, Ponto Lake. This distinctive property offers a sprawling 2.61 acres of land, an impressive 190 feet of excellent hard-sand frontage, a legacy home, whopping 8-stalls of garage for all the toys, and a guest home ideal for extra sleeping space or even rental income. The original home, full of original charm has been meticulously maintained and thoughtfully updated to meet modern tastes and standards. Featuring 4 sizable bedrooms, 2 bathrooms, a gourmet kitchen with a gas stove, original doors, and beautiful woodwork throughout. Complementing the main residence is a 2x6-constructed, 1,344-square-foot, year-round guest cabin with vaulted ceilings over the six-car garage. The current owners have successfully operated the guest space as a short-term rental. Car enthusiasts and hobbyists will appreciate the spacious garage and shop, designed for the storage of all your toys or to serve as a dream workspace. An additional detached two-car garage provides even more storage. Experience timeless beauty, modern comfort, and exceptional versatility on the shores of Ponto Lake.
Getting Around
 Car-Dependent
 Very Limited Transit
 Somewhat Bikeable
Schools
Construction
Condition
- Year built: 1928
Type & Style
- Home type: SingleFamily
- Property subType: Single Family
Interior
Appliances
- Laundry features: Main Level
Basement
- Has basement: Yes
- Basement: Block
Bathroom
- Level: Main
- Area: 49
- Dimensions: 7x7
Bathroom
- Level: Upper
- Area: 88
- Dimensions: 11x8
Bedroom
- Level: Main
- Area: 120
- Dimensions: 12x10
Bedroom2
- Level: Main
- Area: 110
- Dimensions: 11x10
Bedroom3
- Level: Upper
- Area: 180
- Dimensions: 15x12
Bedroom4
- Level: Upper
- Area: 126
- Dimensions: 14x9
Bedrooms & Bathrooms
- Bedrooms: 5
- Bathrooms: 3
- Full bathrooms: 3
Dining Room
- Level: Main
- Area: 180
- Dimensions: 15x12
Features
- Finished area below ground: 0
- Finished area above ground: 3,580
Foyer
- Level: Main
- Area: 30
- Dimensions: 6x5
Heating & Cooling
- Heating features: Baseboard,Forced Air
- Cooling features: Central Air,Ductless Mini-Split
Interior Area
- Total structure area: 3,580
- Total interior livable area: 3,580 sqft
Kitchen
- Level: Main
- Area: 156
- Dimensions: 13x12
Living Room
- Level: Main
- Area: 165
- Dimensions: 15x11
Office
- Level: Upper
- Area: 231
- Dimensions: 21x11
Sun Room
- Level: Main
- Area: 189
- Dimensions: 21x9
Walk In Closet
- Level: Upper
- Area: 72
- Dimensions: 12x6
Walk In Closet
- Level: Upper
- Area: 72
- Dimensions: 12x6
Walk In Closet
- Level: Upper
- Area: 72
- Dimensions: 12x6
Property
Accessibility
- Accessibility features: None
Details
- Parcel number: 320103305
- Zoning description: Residential-Single Family
- Foundation area: 1008
Features
- Levels: One and One Half
- Stories: 1
- On waterfront: Yes
- Waterfront features: Lake Front
- Frontage length: Water Frontage: 190
Lot
- Lot size: 2.39 Acres
- Lot size dimensions: irr
Parking
- Total spaces: 8
- Parking features: Detached Garage
- Has garage: Yes
- Attached garage spaces: 8
- Covered spaces: 8