


3033 Obsidian Ter, Rockingham, VA, 22801
About This Home
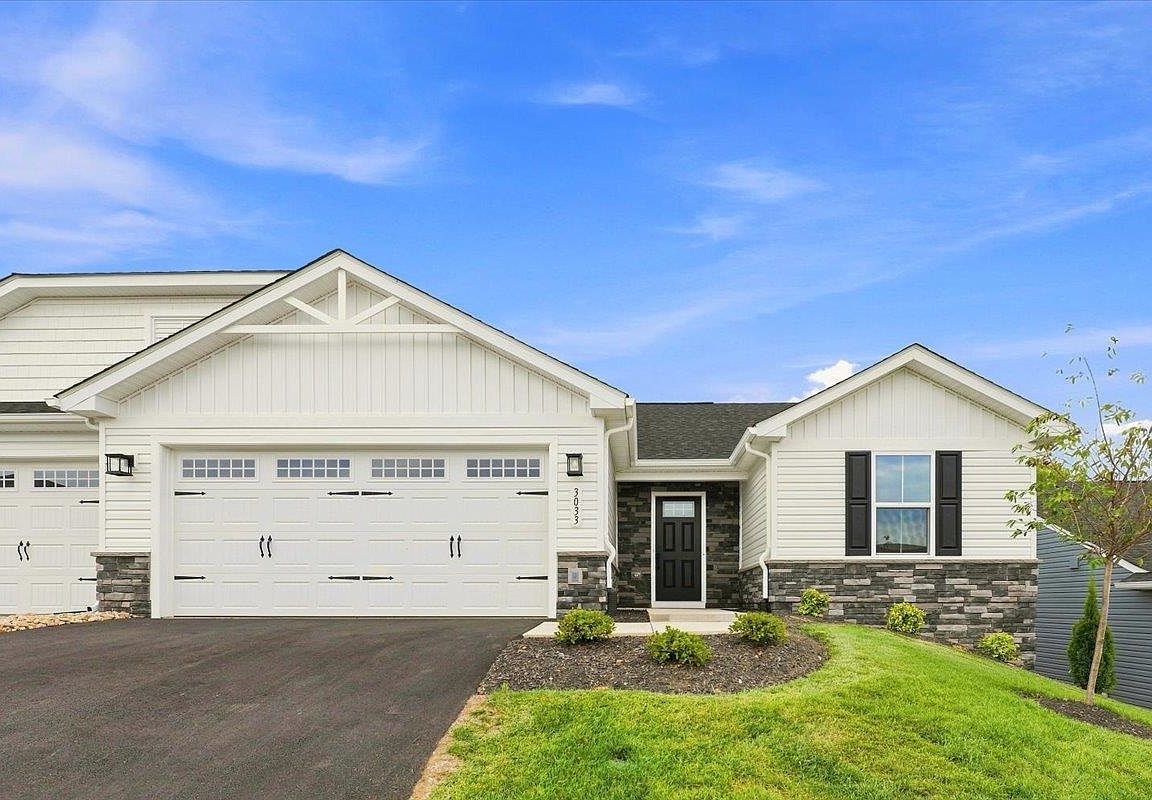
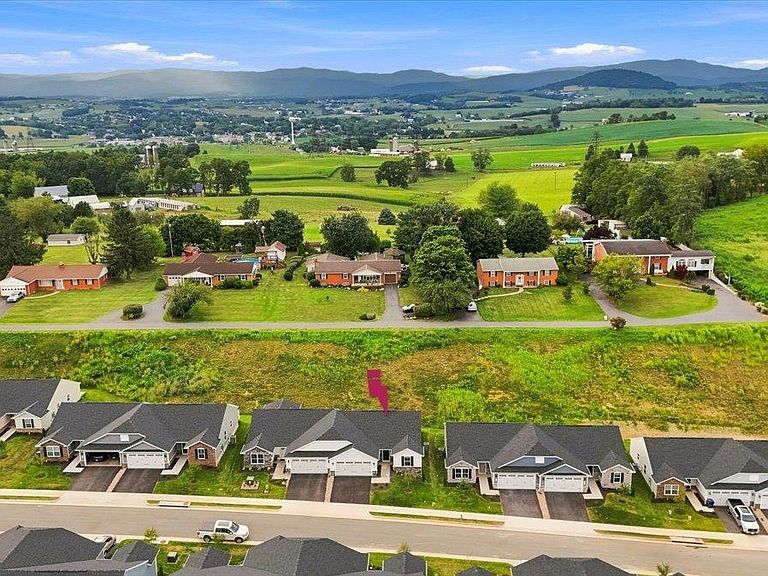
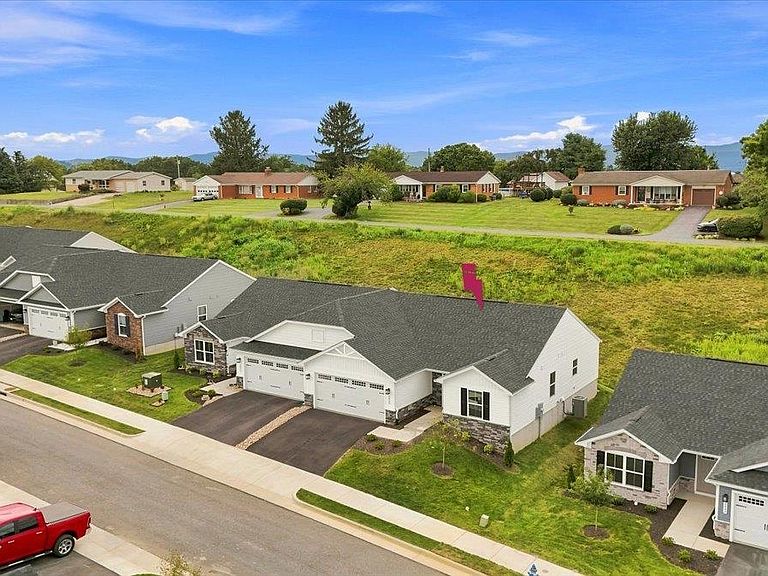
Don’t miss the final opportunity to purchase in Boulder Ridge Villas with this rare 100% complete Barbados Isle floorplan ready for immediate move-in! Boulder Ridge Villas offers Harrisonburg’s best priced one-level homes with no yard work, conveniently located on Rt 11 offering quick access to everyday conveniences. The Barbados Isle villa boasts an open concept, main level living design, with a 2 car garage, and rear deck included! The home also includes a spacious owner's suite with private spa-like bath featuring dual vanities, walk-in shower, and large walk-in closet. Plus a gourmet kitchen with maple cabinetry, large island, & stainless kitchen appliances Included! Hurry to receive $10,000 cash savings for a limited time to help secure the lowest interest rate & monthly payment possible! Every new home in Boulder Ridge is tested, inspected and HERS® scored by a third party energy consultant and a third party inspector.
Getting Around
 Car-Dependent
 Very Limited Transit
 Somewhat Bikeable
Schools
Construction
Condition
- New construction: Yes
- Year built: 2026
Materials
- Foundation: Poured,Slab
- Roof: Architectural
- Construction materials: Blown-In Insulation,Exterior Duct-Work is Insulated,Stick Built,Stone,Vinyl Siding
Other
- Builder name: RYAN HOMES
Type & Style
- Home type: MultiFamily
- Architectural style: Craftsman
- Property subType: Duplex,Multi Family
Interior
Appliances
- Appliances included: Dishwasher,ENERGY STAR Qualified Appliances,Electric Range,Disposal,Microwave,Refrigerator
- Laundry features: Washer Hookup,Dryer Hookup
Bathroom
- Level: First
Bedroom
- Level: First
Bedrooms & Bathrooms
- Bedrooms: 3
- Bathrooms: 2
- Full bathrooms: 2
- Main level bathrooms: 2
- Main level bedrooms: 3
Dining Room
- Level: First
Features
- Double Vanity,Primary Downstairs,Walk-In Closet(s),Entrance Foyer,Eat-in Kitchen,Kitchen Island,Programmable Thermostat,WaterSense Fixture(s)
- Window features: Insulated Windows,Low-Emissivity Windows
- Flooring: Carpet,Luxury Vinyl Plank
- Finished area below ground: 0
- Finished area above ground: 1,343
- Common walls with other units/homes: 1 Common Wall
Foyer
- Level: First
Great Room
- Level: First
Heating & Cooling
- Heating features: Electric,Forced Air
- Cooling features: Central Air
Interior Area
- Total structure area: 1,776
- Total interior livable area: 1,343 sqft
Kitchen
- Level: First
Laundry
- Level: First
Master Bathroom
- Level: First
Master Bedroom
- Level: First
Property
Details
- Parcel number: 123125A
- Attached to another structure: Yes
- Zoning description: R-5 Planned Unit Development
Features
- Levels: One
- Stories: 1
- Pool features: None
- Patio & porch: Deck
- Exterior features: In-Wall Pest Control System
- Has view: Yes
- View description: Mountain(s),Residential
Lot
- Lot size: 4,791 sqft
Parking
- Total spaces: 2
- Parking features: Asphalt,Attached,Garage Faces Front,Garage,Garage Door Opener
- Has garage: Yes
- Attached garage spaces: 2
- Covered spaces: 2