
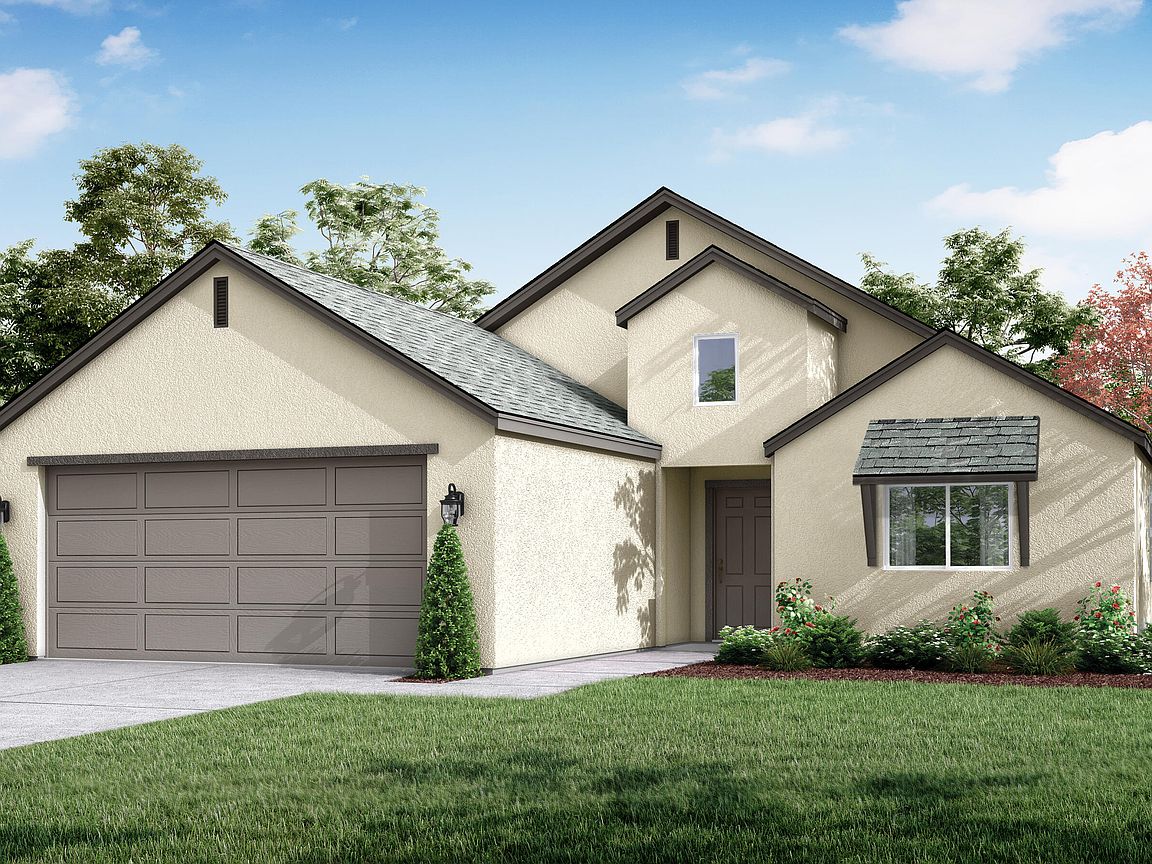
1695 W Rosemary Avenue #Mb61, Dinuba, CA, 93618
3beds
2baths
1,298sqft
$422,785
$326price/sqft
$2,891/moest. monthly cost
$115,640/yrincome needed
About This Home
The Ashford floorplan, Elevation A, offers 1,298 sq. ft. of efficient single-story living with 3 bedrooms and 2 bathrooms. This open-concept home features a functional kitchen, comfortable living area, and a private primary suite. Includes a 2-car garage and energy-efficient new construction. Up to $7,500 in builder incentives available. Located in a desirable new community—schedule your showing today.
Getting Around
13
 Car-Dependent
0
 Very Limited Transit
30
 Somewhat Bikeable
Schools
8/10
5/10
5/10
Construction
Condition
- Property condition: New Construction
- New construction: Yes
- Year built: 2025
Materials
- Foundation: Slab
- Roof: Composition
- Construction materials: Stucco
Other
- Builder name: San Joaquin Valley Homes
Type & Style
- Home type: SingleFamily
- Property subType: Single Family Residence,Residential
Interior
Appliances
- Appliances included: Dishwasher,Electric Range,Electric Water Heater,Range
- Laundry features: Main Level
Bedrooms & Bathrooms
- Bedrooms: 3
- Bathrooms: 2
- Full bathrooms: 2
Features
- Ceiling Fan(s),Kitchen Island,Stone Counters
- Flooring: Carpet,Ceramic Tile
- Common walls with other units/homes: No Common Walls
Heating & Cooling
- Heating features: Central,Electric,High Effciency
- Cooling features: Central Air,Electric,High Effciency
Interior Area
- Total structure area: 1,298
- Total interior livable area: 1,298 sqft
Property
Details
- Parcel number: 123456789000
Features
- Stories: 1
- Patio & porch: Covered,Patio
- Fencing: Fenced
- Has view: Yes
- View description: Neighborhood
Lot
- Lot size: 5,015 sqft
- Features: Back Yard,Landscaped,Park Nearby,Sprinklers Drip
- Lot size dimensions: irreg
Parking
- Total spaces: 2
- Parking features: Garage
- Has garage: Yes
- Attached garage spaces: 2
- Covered spaces: 2