


342 Peason Rdg, Bossier City, LA, 71112
About This Home
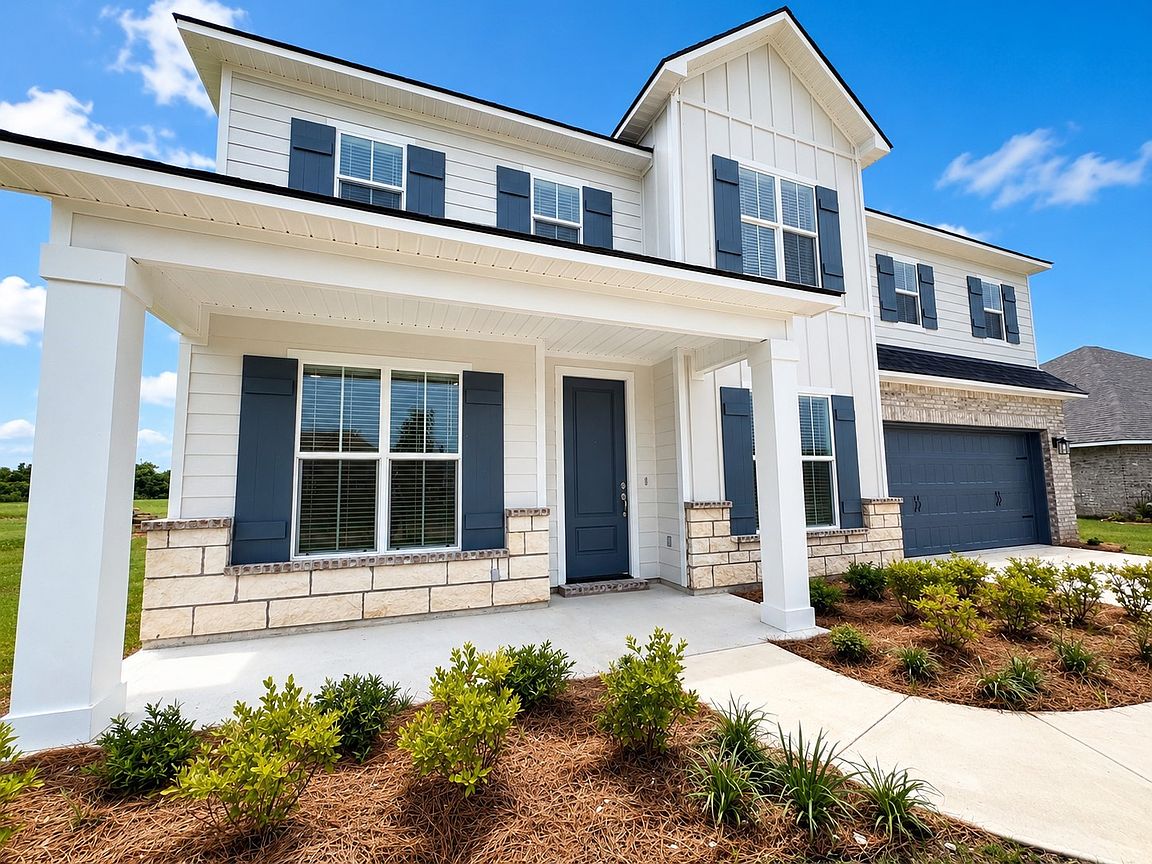
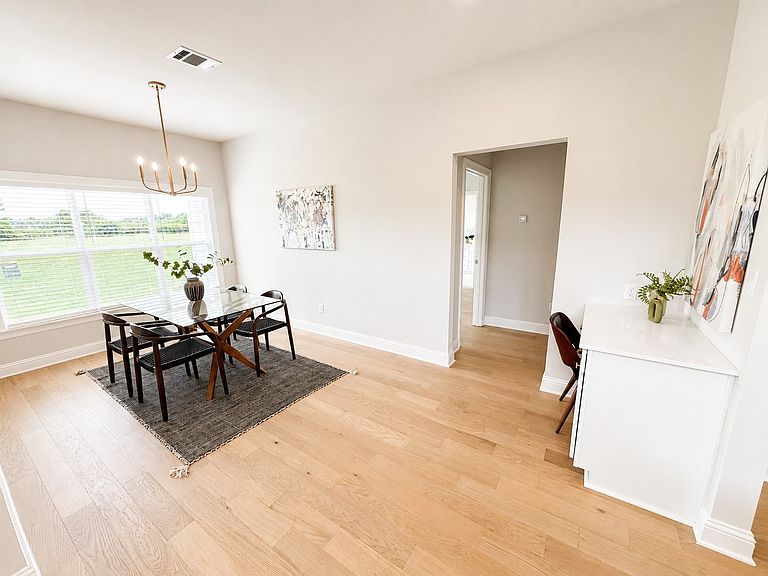
SOUTH BOSSIER NEW CONSTRUCTION WITH 5 BEDROOMS! Welcome home to 342 Peason Ridge, our popular Montana floorplan by Southern Home Builders, a two-story home that is ready for move in and gives you amazing value for the money. It features 2885 square feet, 5 bedrooms (one downstairs, four upstairs), 3.5 bathrooms, a study with French Doors and an accent wall, a formal dining room, and a great open concept layout. The charming curb appeal of the Hardi board siding, board and batten, stonework, and the front porch make a memorable first impression. Step inside to find gorgeous light engineered wood floors with the office to the left and the formal dining room to the right. As you walk into the living room, the two-story ceilings pull your eyes up and the statement worthy staircase is sure to impress. The kitchen features stainless GE appliances, quartz countertops, a ceramic tile backsplash, gold hardware and fixtures, white cabinets, a large center island, and an incredible oversized walk-in pantry. The primary suite also has wood floors with a huge walk-in closet and an ensuite bath with a free-standing tub, a tiled shower with bench, and dual sinks. As you walk up the stairs you'll find four large bedrooms, two bathrooms, and a walk-in attic space that could be finished into another room or bedroom. Step onto the covered back patio and enjoy plenty of summer activities in the spacious yard. The Preserve South Bossier's hottest community with sidewalks, a play, a playground with swings, and a fishing pond. It's located across the street from the Red River National Wildlife Refuge, 5 miles to Barksdale Air Force Base, 10 miles to the East Bank District, and easy access to Shreveport! Builder offering $10,000 toward incentives for closing costs, fencing, or a combination of both! This home is full of upgrades from the tile, light fixtures, countertops, cabinet hardware, plumbing fixtures, and more - you'll love it!
Getting Around
 Car-Dependent
 Very Limited Transit
 Somewhat Bikeable
Schools
Construction
Condition
- New construction: Yes
- Year built: 2026
Materials
- Foundation: Slab
- Roof: Asphalt
- Construction materials: Brick,Concrete,Stone Veneer
Type & Style
- Home type: SingleFamily
- Architectural style: Detached
- Property subType: Single Family Residence
Interior
Appliances
- Appliances included: Dishwasher,Disposal,Gas Range,Microwave
- Laundry features: Laundry in Utility Room
Bedrooms & Bathrooms
- Bedrooms: 5
- Bathrooms: 4
- Full bathrooms: 3
- 1/2 bathrooms: 1
Dining Room
- Level: First
- Dimensions: 0 x 0
Features
- Built-in Features,Chandelier,Eat-in Kitchen,High Speed Internet,Kitchen Island,Open Floorplan,Pantry,Walk-In Closet(s)
- Window features: Window Coverings
- Flooring: Carpet,Ceramic Tile,Engineered Hardwood
- Number of fireplaces: 1
- Fireplace features: Gas Starter,Living Room,Wood Burning
- Fireplace: Yes
Heating & Cooling
- Heating features: Central,Natural Gas
- Cooling features: Central Air,Electric
Interior Area
- Total interior livable area: 2,885 sqft
Living Room
- Features: Ceiling Fan(s),Fireplace
- Level: First
- Dimensions: 0 x 0
Master Bedroom
- Features: Ceiling Fan(s),Dual Sinks,En Suite Bathroom,Separate Shower,Walk-In Closet(s)
- Level: First
- Dimensions: 0 x 0
Property
Details
- Parcel number: 209745
Features
- Levels: Two
- Stories: 2
- Pool features: None
- Patio & porch: Covered
- Fencing: None
Lot
- Lot size: 9,147 sqft
Parking
- Total spaces: 4
- Parking features: Garage
- Has garage: Yes
- Attached garage spaces: 2
- Covered spaces: 2
- Carport: Yes
- Carport spaces: 2