


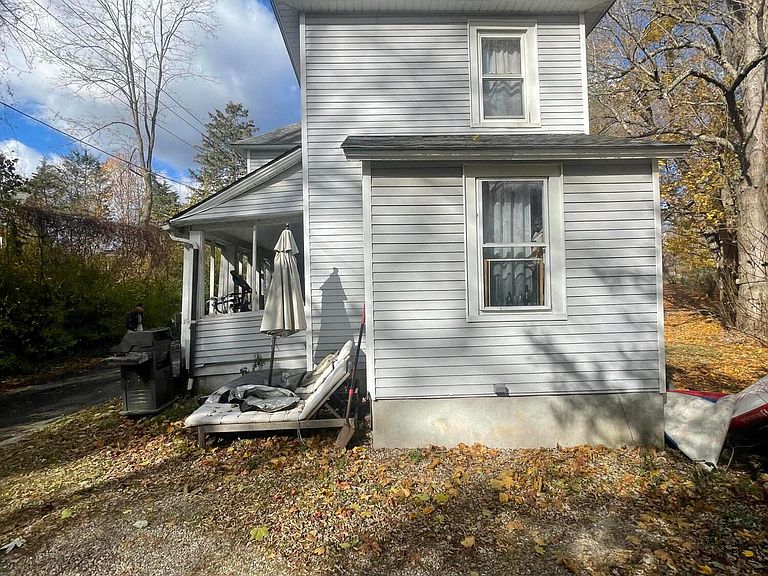

41 Pearl St #1-2, Great Barrington, MA, 01230
About This Home
Welcome to 41 Pearl Street- a 1900s two-family residence nestled on a quiet street just moments from downtown Great Barrington. This spacious 4-bedroom, 2-bathroom (both sides are 2 BR/1 BA) home offers 1,964 square feet of living space on a generous 0.25-acre lot, containing that classic period charm. Step inside to discover a welcoming floor plan with ample natural light, hardwood floors, and period details. The kitchen and living areas are perfect for entertaining or relaxing with family. Upstairs, the bedrooms offer privacy and comfort, with plenty of storage throughout. Warm and efficient forced hot water heating. The back apartment has potential to turn the attic into living space: think office, den, TV room, or mediation space. Your ideas await! Enjoy the peaceful backyard, ideal for gardening, BBQ, play, or quiet evenings under the stars. Whether you're looking to settle into the vibrant Great Barrington community or invest in a high-demand rental market, 41 Pearl Street is a rare opportunity to own a piece of Berkshire history with all the comforts of today. This is a fantastic opportunity to breaking into the GB investment game. Great rental and income history. Potential buyers could live on one side and rent the other or take on as just a total investment property. There is the ability to change back to a single-family home as an additional option. New roof in 2019. The home could use some updating and refreshing but the bones are beyond good!
Getting Around
 Car-Dependent
 Very Limited Transit
 Somewhat Bikeable
Schools
Construction
Condition
- Property condition: Fixer
- Year built: 1900
Materials
- Roof: Asphalt
Type & Style
- Home type: MultiFamily
- Architectural style: Colonial
- Property subType: Multi Family
Interior
Appliances
- Appliances included: Dryer,Range,Range Hood,Refrigerator,Washer
- Laundry features: In Basement,In Unit
Basement
- Has basement: Yes
- Basement: Unfinished,Interior Entry,Full,Concrete,Bulk head
Bedrooms & Bathrooms
- Bedrooms: 4
- Bathrooms: 2
- Full bathrooms: 2
Features
- Cable Avail
- Flooring: Carpet,Laminate,Wood
Heating
- Heating features: Oil,Propane,Furnace
Interior Area
- Total structure area: 1,964
- Total interior livable area: 1,964 sqft
Property
Details
- Parcel number: GREA M:011.0 B:0000 L:0043.0
- Zoning description: Residential
Features
- Patio & porch: Porch,Patio
- Has view: Yes
- View description: Seasonal,Hill/Mountain,Distant
- Waterfront features: Close to Water
Lot
- Lot size: 0.25 Acres
Parking
- Total spaces: 4
- Parking features: Off Street