



2291 Bliss Ranch Rd, Camarillo, CA, 93012
About This Home
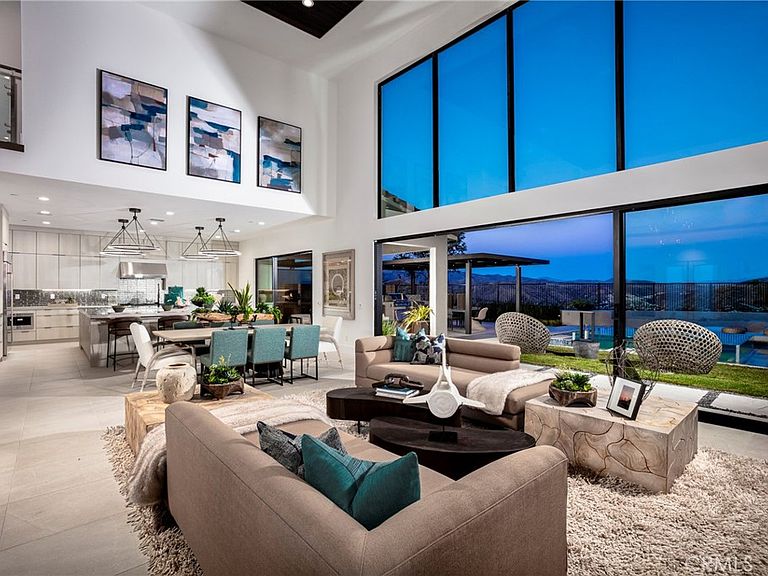
Nestled within the exclusive gated community of Santa Rosa Valley Estates, this brand-new Toll Brothers estate is one of only eighteen newly constructed homes and offers luxurious living on approximately two acres in the picturesque and highly sought-after Santa Rosa Valley. The single-story main residence features five spacious bedroom suites—each with its own private bath—plus a conveniently located powder room off the everyday entry hallway. The chef-inspired kitchen is a true centerpiece, thoughtfully designed with Wolf and Sub-Zero appliances, custom hardwood cabinetry, and a layout that blends style and functionality for effortless entertaining. Enjoy soaring 12-foot ceilings in the main living areas and seamless indoor-outdoor living through 12-foot wide stacking doors that open from the great room to the luxury outdoor living space—perfect for gatherings or quiet evenings under the stars. A versatile bonus room provides space for a media room, playroom, or hobby area, while a flex room near the entry is ideal for a dedicated home office. The detached one-bedroom guesthouse offers a comfortable living room, full kitchen, three-quarter bath, and a dedicated laundry closet with space for a stackable washer and dryer—perfect for extended stays or multi-generational living. Experience elegant design, thoughtful details, and the serene beauty of Santa Rosa Valley living in this exceptional new estate. Please note- this home has not started construction yet. Estimated completion: late 2026. Ask our Sales Consultant about personalizing your interior design selections to make this home truly your own.
Getting Around
 Car-Dependent
 Very Limited Transit
 Somewhat Bikeable
Schools
Construction
Condition
- Property condition: Under Construction
- New construction: Yes
- Year built: 2026
Materials
- Foundation: Slab
- Roof: Concrete
- Construction materials: Drywall,Ducts Professionally Air-Sealed,Frame,Concrete,Stone Veneer,Stucco
Other
- Builder model: Milazzo
- Builder name: Toll Brothers
Type & Style
- Home type: SingleFamily
- Architectural style: Modern,Ranch
- Property subType: Single Family Residence
Interior
Appliances
- Appliances included: 6 Burner Stove,Free-Standing Range,Gas Range,Hot Water Circulator,Microwave,Refrigerator,Range Hood,Tankless Water Heater
- Laundry features: Washer Hookup,Gas Dryer Hookup,Inside
Bathroom
- Features: Bathroom Exhaust Fan,Bathtub,Dual Sinks,Soaking Tub,Separate Shower,Tub Shower
Bedrooms & Bathrooms
- Bedrooms: 6
- Bathrooms: 7
- Full bathrooms: 5
- 3/4 bathrooms: 1
- 1/2 bathrooms: 1
- Main level bathrooms: 7
- Main level bedrooms: 6
Features
- Breakfast Bar,Separate/Formal Dining Room,Eat-in Kitchen,High Ceilings,Open Floorplan,Pantry,Recessed Lighting,Storage,Primary Suite,Walk-In Pantry,Walk-In Closet(s)
- Door features: Insulated Doors
- Window features: Double Pane Windows,Screens
- Flooring: Carpet,See Remarks,Tile
- Fireplace features: None
- Common walls with other units/homes: No Common Walls
Heating & Cooling
- Heating features: Central,Heat Pump,Natural Gas
- Cooling features: Central Air,Heat Pump,Zoned
Interior Area
- Total interior livable area: 5,614 sqft
Kitchen
- Features: Kitchen Island,Kitchen/Family Room Combo,Quartz Counters,Walk-In Pantry
Master Bedroom
- Features: Primary Suite
Other
- Features: Walk-In Closet(s)
Pantry
- Features: Walk-In Pantry
Property
Details
- Special condition: Standard
- Horse amenities: Riding Trail
Features
- Levels: One
- Stories: 1
- Entry location: Entry Level w/Steps
- Pool features: None
- Patio & porch: Covered
- Spa features: None
- Fencing: New Condition,Split Rail
- Has view: Yes
- View description: None
- Horses can be raised: Yes
Lot
- Lot size: 2.30 Acres
- Features: 2-5 Units/Acre,Horse Property,Yard
Parking
- Total spaces: 3
- Parking features: Direct Access,Driveway,Garage,Garage Faces Side
- Has garage: Yes
- Attached garage spaces: 3
- Covered spaces: 3
Climate Risk is Financial Risk
Every home has a financial story beyond the listing price. Below, you’ll see the climate risks that could affect this property — and in Bills & Affordability, how those risks may influence repairs, insurance, utilities, and long-term value.
Biggest Threats for This Home
- Inland Flooding

- Earthquake

- Wildfire

- Landslide

How This Home’s Risks Compare
FEMA Declared Disasters in Ventura County and California
Understanding the Costs
Financial advisors generally recommend spending no more than 30% of your gross household income on housing costs. In practice, many households stretch to 35% or beyond — especially in high-cost markets.
Estimated Costs Today
| Monthly | Annual | |
|---|---|---|
| Mortgage | $17,177 | $206,124 |
| Home Insurance * | $867 | $10,404 |
| Property Taxes | $1,953 | $23,436 |
| Electricity | $1,203 | $14,446 |
| Total | $21,200 | $254,400 |
Income You'd Need if You Spent...
California FAIR Plan Programs
How Costs Could Change Over Time
Climate risk is quickly impacting all of the major home ownership costs. Adjust the growth rates and percentage of income spent on housing below to see how your housing costs could change over the next 10 years — and what income you'd need to keep up.
Comparing Against the Market
Price Per Sq Ft
vs Other Active Listings
Avg $/sqft
vs Homes Sold Last Month
Median $/sqft
Current Market Trends
Median Price Per Square Foot
The median price per square foot of homes sold in this area each month. Compare this to this listing's price per square foot to gauge whether the home is priced in line with recent sales.
Historicals for This Listing
Zestimate History ($/sqft)
Price History
| Date | Event | Price |
|---|---|---|
| 2026-05-12 | Price change | $3,349,000 |
| 2026-04-08 | Price change | $3,363,000 |
| 2026-04-03 | Price change | $3,334,000 |
| 2026-02-23 | Price change | $3,334,239 |
| 2026-02-09 | Price change | $3,333,761 |
| 2026-02-02 | Price change | $3,330,224 |
| 2026-01-12 | Price change | $3,280,224 |
| 2025-12-08 | Price change | $3,218,353 |
| 2025-11-05 | Listed for sale | $3,118,353 |
 View on Zillow