



7349 Banther Rd, Harrison, TN, 37341
About This Home
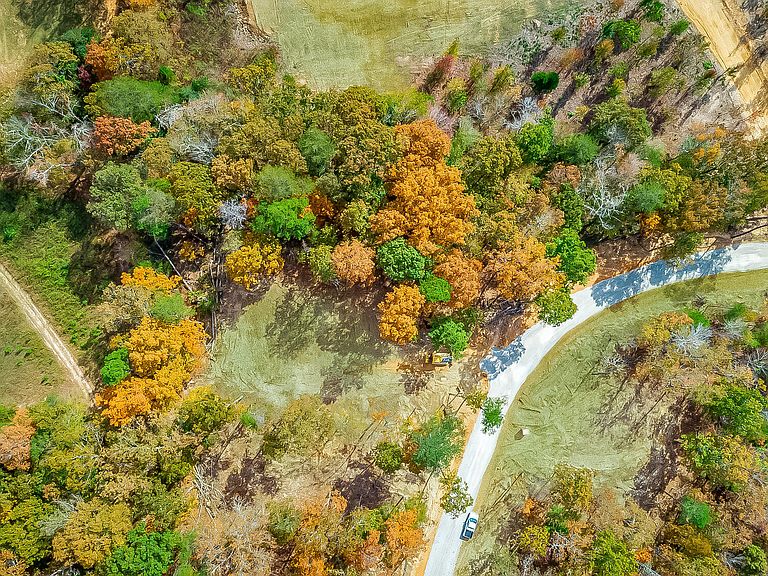
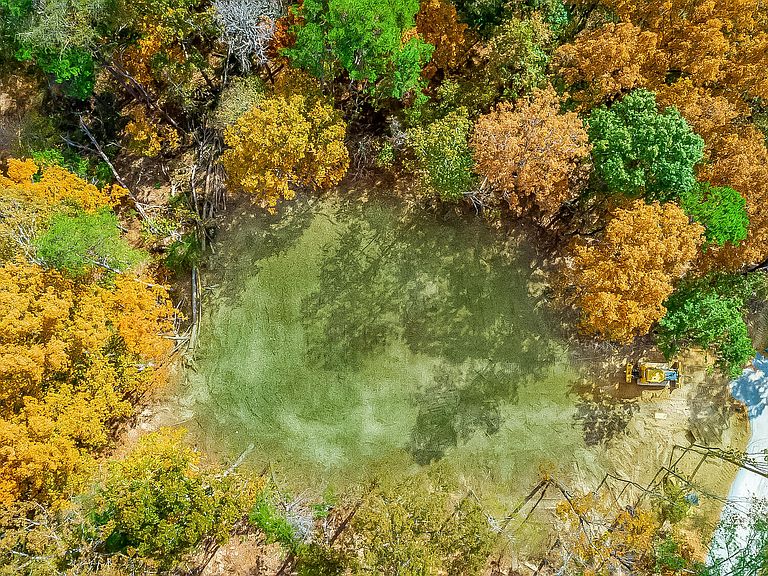
Welcome to Banther Heights, an exclusive seven-home enclave where timeless Tudor-inspired architecture meets thoughtfully designed modern living. Tucked beneath a canopy of mature hardwoods, this private collection of homes offers a rare opportunity to own new construction in a setting defined by natural beauty, generous estate-style homesites, and lasting privacy. From the moment you turn into Banther Heights, there's an unmistakable feeling that you've arrived somewhere special. The winding approach, mature trees, and thoughtfully positioned homes create a setting that feels secluded and timeless, where every season unfolds like a scene from a favorite film. With only seven homes ever to be built, opportunities like this are exceptionally rare. This residence lives far larger than its footprint, featuring soaring ceilings, expansive windows, and an open, light-filled floor plan that blends the character of Tudor-inspired design with the functionality today's buyers desire. Thoughtfully selected finishes, a private rear porch, and peaceful views of mature foliage create an inviting retreat for everyday living and entertaining. While the setting feels worlds away, convenience is never compromised. Enjoy quick access to Volkswagen, Ooltewah, Cambridge Square, Booker T. Washington State Park, Lake Chickamauga, Harrison Bay, Savannah Bay, grocery stores, restaurants, and everyday amenities, with downtown Chattanooga just a short drive away. Built by one of Chattanooga's premier builders, Banther Heights offers exceptional craftsmanship, enduring quality, and the rare opportunity to own in an intimate enclave that simply cannot be recreated.
Getting Around
 Car-Dependent
 Very Limited Transit
 Not Bike Friendly
Schools
Construction
Condition
- Property condition: Under Construction
- New construction: Yes
- Year built: 2026
Materials
- Foundation: Block
- Construction materials: Other
Other
- Builder name: SW Home Design
Type & Style
- Home type: SingleFamily
- Property subType: Single Family Residence
Interior
Bedrooms & Bathrooms
- Bedrooms: 4
- Bathrooms: 3
- Full bathrooms: 2
- 1/2 bathrooms: 1
Features
- Fireplace: Yes
- Finished area above ground: 2,397
Heating & Cooling
- Heating features: Central
- Cooling features: Central Air
Interior Area
- Total structure area: 2,397
- Total interior livable area: 2,397 sqft
Property
Details
- Parcel number: 095 007.09
Features
- Exterior features: Other
Lot
- Lot size: 1.52 Acres
- Features: Private
- Lot size dimensions: irregular
Parking
- Total spaces: 2
- Parking features: Garage
- Has garage: Yes
- Attached garage spaces: 2
- Covered spaces: 2