



2674 Lavender Ln, Palm Springs, CA, 92264
About This Home
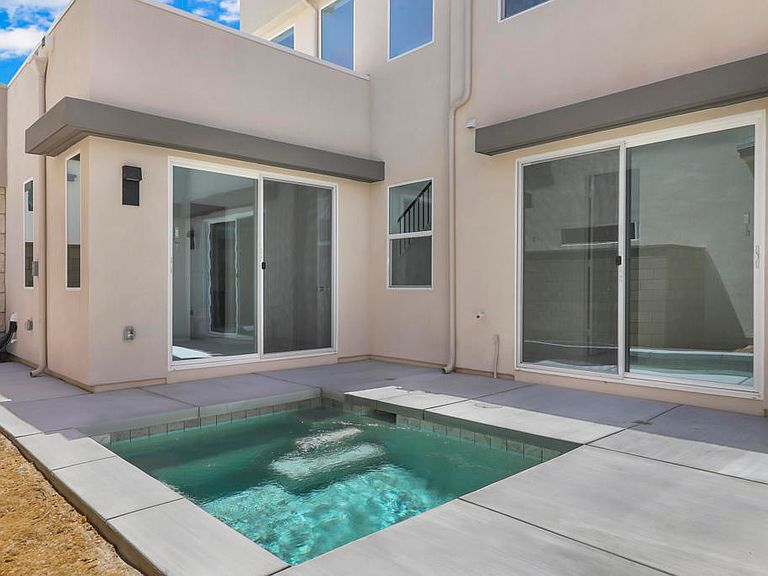
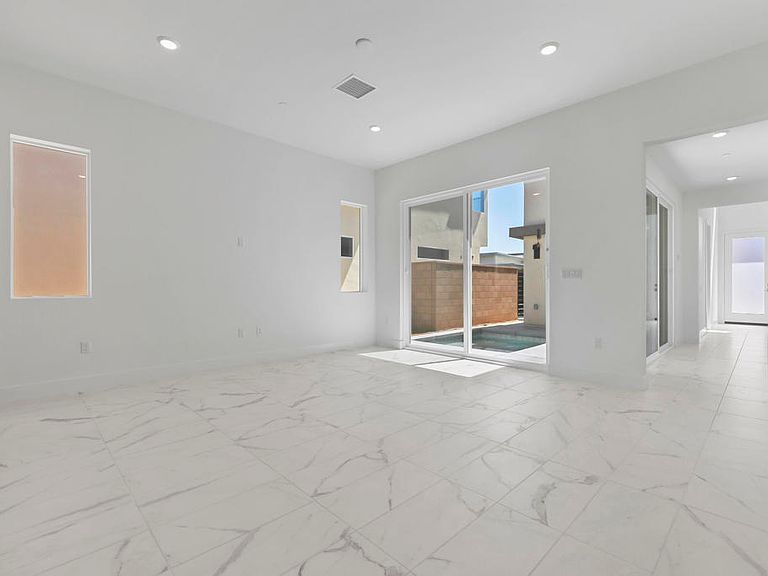
Welcome to Canyon View an exclusive new home community by Lennar nestled in Palm Springs. The exterior design represents the sleek architecture that Palm Springs is recognized for & the clean crisp interiors that set the standard for modern desert living. This plan 3 over 2200 sf home is move in ready with over $50,000 of builder upgrades including the party size in ground hot tub, designer selected flooring, kitchen backsplash & whole home solar with Tesla Powerwall battery storage. Canyon View is located South Central Palm Springs truly a commuters dream location just minutes from Palm Springs International airport. And if you enjoy indoor and outdoor sports, you're just a short e-bike ride from Demuth Park. Demuth Park is Palm Springs largest park, offering extensive recreational facilities like sport courts (tennis, pickleball, basketball) ball fields (baseball & soccer), fitness center, a true hub of community activities. No need to pay expensive homeowner dues with this world class facility just a short ride away. This home is ready and waiting for you, your family and friends to join in the fun. Prices have been adjusted for quick sale. Photos represent Plan 3 Model Home
Getting Around
 Car-Dependent
 Some Transit
 Somewhat Bikeable
Schools
Construction
Condition
- Year built: 2026
Materials
- Foundation: Slab
- Roof: Elastomeric
- Construction materials: Stucco
Other
- Builder model: Plan 3
- Builder name: LenaPlannr
Type & Style
- Home type: SingleFamily
- Architectural style: Modern
- Property subType: Single Family Residence
Interior
Appliances
- Appliances included: Electric Cooktop,Electric Oven,Disposal,Microwave,Range Hood
- Laundry features: Laundry Room
Bedrooms & Bathrooms
- Bedrooms: 3
- Bathrooms: 4
- Full bathrooms: 3
- 1/2 bathrooms: 1
Features
- Breakfast Bar,Walk-In Pantry
- Flooring: Carpet,Tile
Heating & Cooling
- Heating features: Central,Electric,Forced Air
- Cooling features: Electric
Interior Area
- Total interior livable area: 2,229 sqft
Kitchen
- Features: Quartz Counters
Pantry
- Features: Walk-In Pantry
Property
Details
- Parcel number: 681520049
- Special condition: Standard
Features
- Levels: Two
- Stories: 2
- Spa features: In Ground,Private
- Fencing: Block
Lot
- Lot size: 3,920 sqft
- Features: Cul-De-Sac,Planned Unit Development
Parking
- Total spaces: 2
- Parking features: Driveway
- Has garage: Yes
- Attached garage spaces: 2
- Covered spaces: 2