



7250 Artesian Trl, Cheboygan, MI, 49721
About This Home
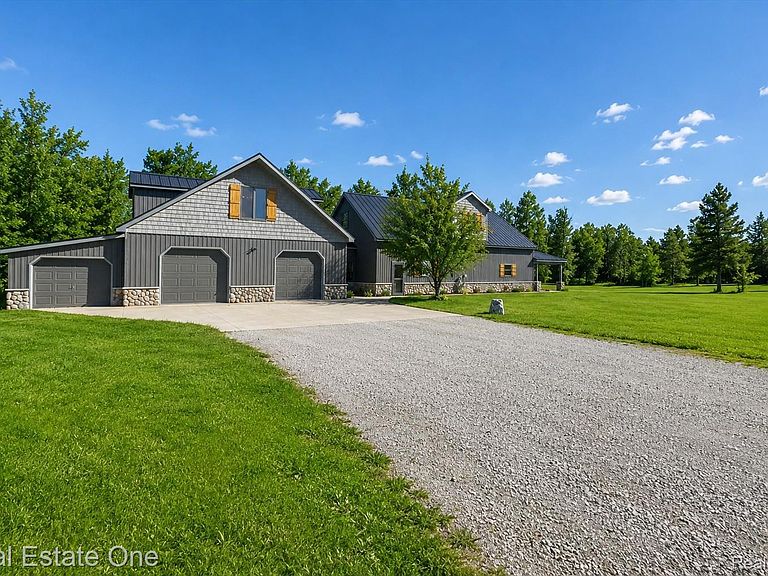
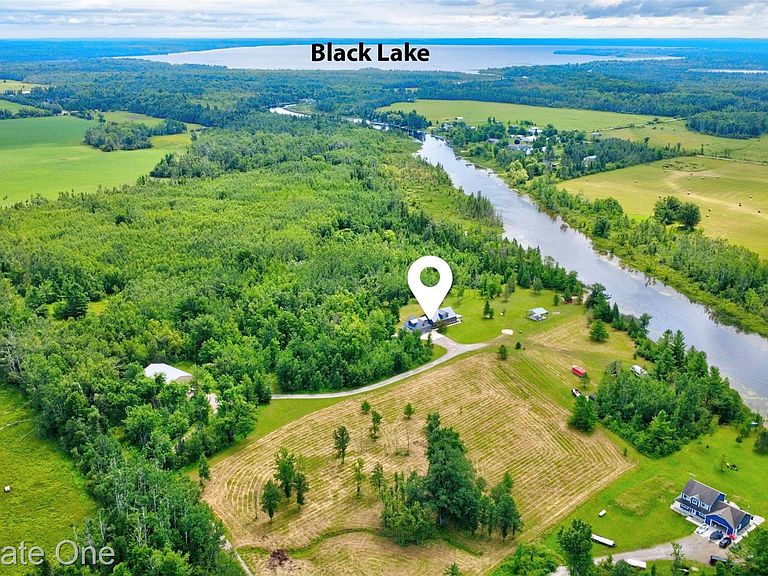
Discover the ultimate blend of comfort and sophistication with this fully furnished, turnkey property set on nearly 40 acres along the serene Black River in Cheboygan. Designed for both relaxation and recreation, this estate offers unmatched access to Northern Michigan’s natural beauty — with opportunities to hunt, fish, kayak, and explore just minutes from Black Lake and Black Mountain. The home is also zoned Agricultural, so the taxes are low! The taxes showing on Zillow are no correct please see public record. The beautifully updated main residence features 3 spacious bedrooms and 2 baths, highlighted by an open-concept living area with a stylish kitchen, dining, and great room. Recent high-end updates include new siding and windows (2023), a new steel roof with stone accents (2024), and a stunning covered porch with stamped concrete patio — perfect for entertaining or taking in the peaceful surroundings. A private guest apartment with its own entry and utilities offers 1 bedroom, 2 baths, a full kitchen, and heated garage — ideal for guests or income potential. Completing the property are a large pole barn, pavilion, dock, and storage shed, creating a rare opportunity to own a luxurious four-season retreat in Northern Michigan’s most scenic setting.
Getting Around
 Car-Dependent
 Very Limited Transit
 Somewhat Bikeable
Schools
Construction
Condition
- Year built: 2002
Materials
- Foundation: Slab
- Roof: Metal
- Construction materials: Vinyl Siding
Type & Style
- Home type: SingleFamily
- Architectural style: Contemporary,Farmhouse
- Property subType: Single Family Residence
Interior
Bedroom
- Level: Second
- Area: 154
- Dimensions: 14 X 11
Bedroom
- Level: Second
- Area: 238
- Dimensions: 14 X 17
Bedroom
- Level: Second
- Area: 121
- Dimensions: 11 X 11
Bedrooms & Bathrooms
- Bedrooms: 4
- Bathrooms: 4
- Full bathrooms: 4
Features
- Fireplace features: Family Room,Great Room
- Fireplace: Yes
- Finished area above ground: 4,200
Game Room
- Level: Entry
- Area: 825
- Dimensions: 33 X 25
Heating & Cooling
- Heating features: Forced Air,Propane
- Cooling features: Ceiling Fans,Central Air
Interior Area
- Total interior livable area: 4,200 sqft
Kitchen
- Level: Entry
- Area: 825
- Dimensions: 33 X 25
Other
- Level: Entry
Other
- Level: Entry
Other
- Level: Second
Other
- Level: Second
Other
- Level: Second
- Area: 400
- Dimensions: 20 X 20
Primary Bedroom
- Level: Second
- Area: 238
- Dimensions: 17 X 14
Property
Details
- Parcel number: 15100830000800
- Special condition: Short Sale No,Standard
- Exclusions: Exclusion(s) Do Not Exist
Features
- Levels: Two
- Stories: 2
- Entry location: GroundLevel
- Pool features: None
- On waterfront: Yes
- Waterfront features: Private Water Frontage,River Front
- Waterbody name: Black River
Lot
- Lot size: 37.84 Acres
- Features: Dead End Street,Water View,Wooded
- Lot size dimensions: Irregular-See Map
Parking
- Total spaces: 3
- Parking features: Three Car Garage,Attached,Direct Access,Drive Through,Driveway,Electricityin Garage,Heated Garage,Garage Door Opener,Oversized,Parking Pad,Workshop In Garage
- Has garage: Yes
- Attached garage spaces: 3