
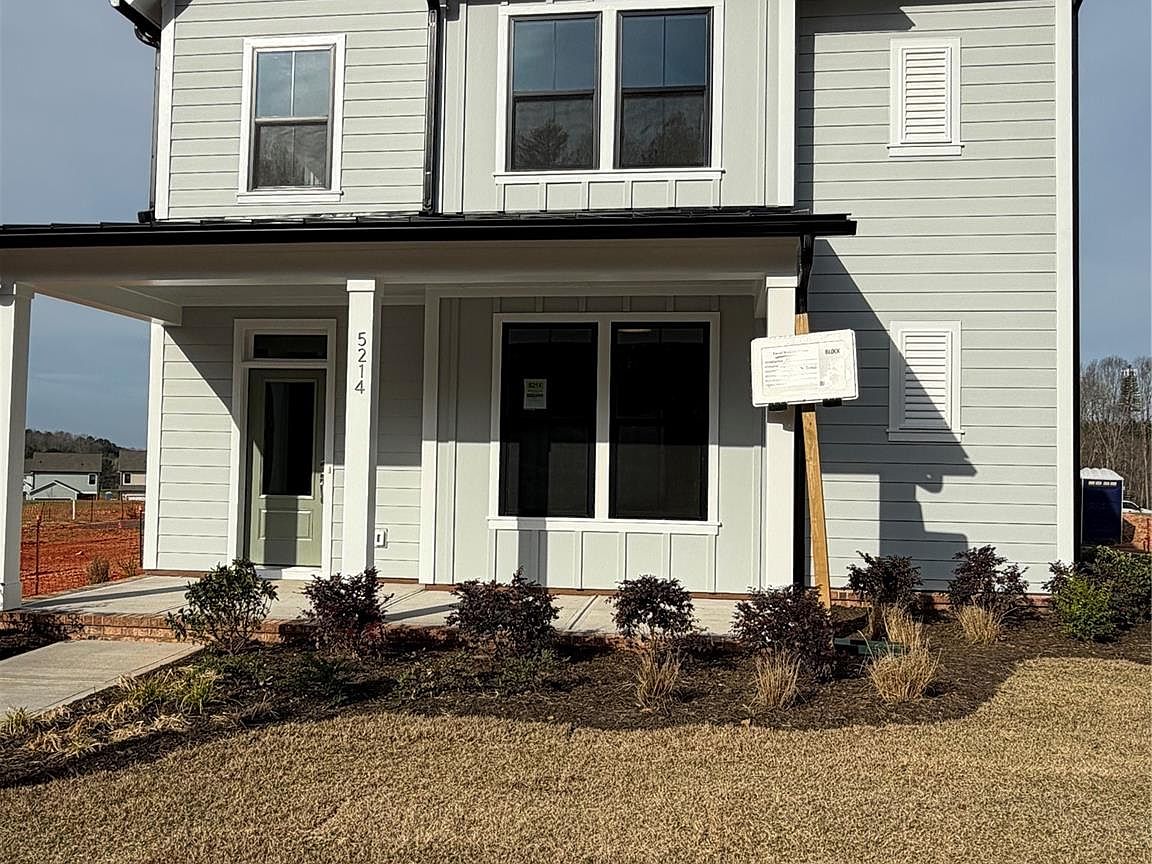




5214 Hollow Branch Rd, Charlotte, NC, 28278
About This Home
The Brightman, a stunning 4 bedroom home boasting beautiful and expansive indoor spaces paired with inviting outdoor spaces to soak up the scenery and lifestyle of The River District. Step inside from the charming front porch to discover open sight lines and flowing traffic patterns that allow for breezy movement through the kitchen, dining and family spaces to make entertaining guests and enjoying your day-to-day all the more effortless. The expansive first level also showcases a sun bathed study enclosed by elegant french doors overlooking the covered porch. The gourmet kitchen is a chef's dream, featuring professional appliances, a sleek stainless vent hood, and top of the line cabinets and quartz countertops. Ease on to the covered rear porch just steps from the sun lit living spaces to relax and simply enjoy the backyard oasis and scenery. Upstairs, discover your private get-away spaces, including three junior bedrooms, each offering a wonderful place for personal styles to shine. Then leave the world behind as you enter the luxurious and serene owner's retreat and bath, showcasing elegant design features, abundant natural light and an oversized shower. This peaceful, spa-like and meticulously curated space is the perfect place to unwind and rest.
Getting Around
 Car-Dependent
 No Nearby Transit
 Not Bike Friendly
Schools
Construction
Condition
- New construction: Yes
- Year built: 2026
Materials
- Foundation: Slab
- Construction materials: Fiber Cement
Other
- Builder model: Brightman
- Builder name: David Weekley Homes
Type & Style
- Home type: SingleFamily
- Property subType: Single Family Residence
Interior
Appliances
- Appliances included: Dishwasher,Electric Cooktop,Exhaust Hood,Microwave,Wall Oven
- Laundry features: Laundry Room,Upper Level
Bathroom Full
- Level: Upper
Bathroom Full
- Level: Upper
Bedroom S
- Level: Upper
Bedroom S
- Level: Upper
Bedroom S
- Level: Upper
Bedrooms & Bathrooms
- Bedrooms: 4
- Bathrooms: 3
- Full bathrooms: 2
- 1/2 bathrooms: 1
Dining Area
- Level: Main
Family Room
- Level: Main
Features
- Soaking Tub,Kitchen Island,Open Floorplan,Pantry,Walk-In Closet(s),Walk-In Pantry
- Door features: French Doors,Sliding Doors
- Window features: Insulated Windows
- Flooring: Carpet,Tile,Vinyl
- Finished area below ground: 0
- Finished area above ground: 2,413
Heating & Cooling
- Heating features: Electric
- Cooling features: Electric
Interior Area
- Total structure area: 2,413
- Total interior livable area: 2,413 sqft
Kitchen
- Level: Main
Laundry
- Level: Upper
Primary Bedroom
- Level: Upper
Study
- Level: Main
Property
Details
- Parcel number: 11328404
- Zoning: MUDD-O
- Special condition: Standard
Features
- Levels: Two
- Stories: 2
- Pool features: Community
- Patio & porch: Covered,Front Porch,Rear Porch
Lot
- Lot size: 0.09 Acres
Parking
- Total spaces: 2
- Parking features: Driveway,Attached Garage,Garage Door Opener,Garage Faces Rear,Garage on Main Level
- Has garage: Yes
- Attached garage spaces: 2
- Covered spaces: 2
- Has uncovered spaces: Yes
Climate Risk is Financial Risk
Every home has a financial story beyond the listing price. Below, you’ll see the climate risks that could affect this property — and in Bills & Affordability, how those risks may influence repairs, insurance, utilities, and long-term value.
Biggest Threats for This Home
No climate risk data available.
How This Home’s Risks Compare
FEMA Declared Disasters in Mecklenburg County and North Carolina
Understanding the Costs
Financial advisors generally recommend spending no more than 30% of your gross household income on housing costs. In practice, many households stretch to 35% or beyond — especially in high-cost markets.
Estimated Costs Today
| Monthly | Annual | |
|---|---|---|
| Mortgage | $3,346 | $40,152 |
| Home Insurance * | $198 | $2,376 |
| Property Taxes | $380 | $4,560 |
| Electricity | $224 | $2,696 |
| Total | $4,148 | $49,776 |
Income You'd Need if You Spent...
North Carolina FAIR Plan Programs



How Costs Could Change Over Time
Climate risk is quickly impacting all of the major home ownership costs. Adjust the growth rates and percentage of income spent on housing below to see how your housing costs could change over the next 10 years — and what income you'd need to keep up.
Comparing Against the Market
Price Per Sq Ft
vs Other Active Listings
Avg $/sqft
vs Homes Sold Last Month
Median $/sqft
Current Market Trends
Median Price Per Square Foot
The median price per square foot of homes sold in this area each month. Compare this to this listing's price per square foot to gauge whether the home is priced in line with recent sales.
Historicals for This Listing
Zestimate History ($/sqft)
Price History
| Date | Event | Price |
|---|---|---|
| 2026-01-29 | Price change | $661,914 |
| 2025-11-05 | Listed for sale | $671,914 |
 View on Zillow