


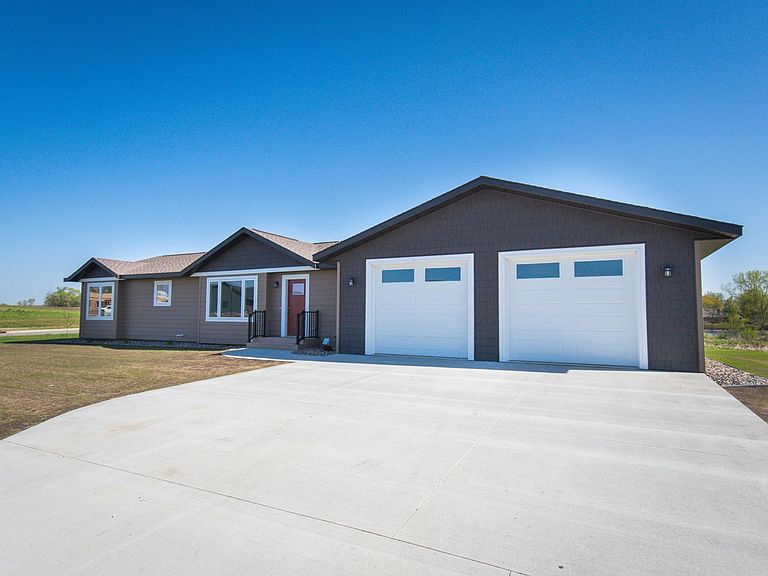


352 Halfaday Dr, Sauk Centre, MN, 56378
About This Home
The convenience of one-level living meets the opportunity to expand! This quality-built new construction home offers 3 bedrooms and 2.5 bathrooms on the main floor, along with a full unfinished basement that provides endless possibilities for additional bedrooms, a large family room, extra storage, or valuable equity-building potential. The open-concept design creates a bright, inviting space for everyday living and entertaining, featuring a spacious kitchen with a large center island, abundant cabinetry, and stylish modern finishes. The private primary suite includes a generous walk-in closet and spacious bath. An oversized attached garage with a floor drain, landscaped yard, and a peaceful location near parks, the splash pad, lakes, and everyday conveniences complete this exceptional home.
Getting Around
 Car-Dependent
 Very Limited Transit
 Somewhat Bikeable
Schools
Construction
Condition
- New construction: Yes
- Year built: 2025
Materials
- Roof: Age 8 Years or Less
- Construction materials: ICFs (Insulated Concrete Forms)
Type & Style
- Home type: SingleFamily
- Property subType: Single Family
Interior
Appliances
- Laundry features: Main Level
Basement
- Has basement: Yes
- Basement: Egress Window(s),Unfinished
Bedrooms & Bathrooms
- Bedrooms: 3
- Bathrooms: 3
- Full bathrooms: 2
- 1/2 bathrooms: 1
Features
- Finished area below ground: 0
- Finished area above ground: 1,475
Heating & Cooling
- Heating features: Forced Air
- Cooling features: Central Air
Interior Area
- Total structure area: 2,950
- Total interior livable area: 1,475 sqft
Property
Accessibility
- Accessibility features: None
Details
- Parcel number: 94584430204
- Zoning description: Residential-Single Family
- Foundation area: 1475
Features
- Levels: One
- Stories: 1
Lot
- Lot size: 0.51 Acres
- Lot size dimensions: 120 x 213 x 162 x 131
Parking
- Total spaces: 2
- Parking features: Attached,Concrete,Floor Drain,Garage,Garage Door Opener
- Has garage: Yes
- Attached garage spaces: 2
- Covered spaces: 2
- Has uncovered spaces: Yes