



103 N Millet Ave, Gramercy, LA, 70052
About This Home
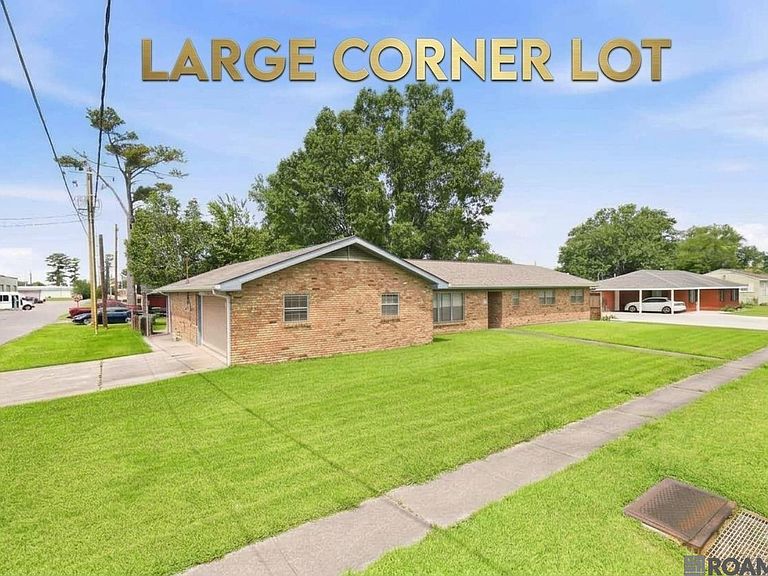
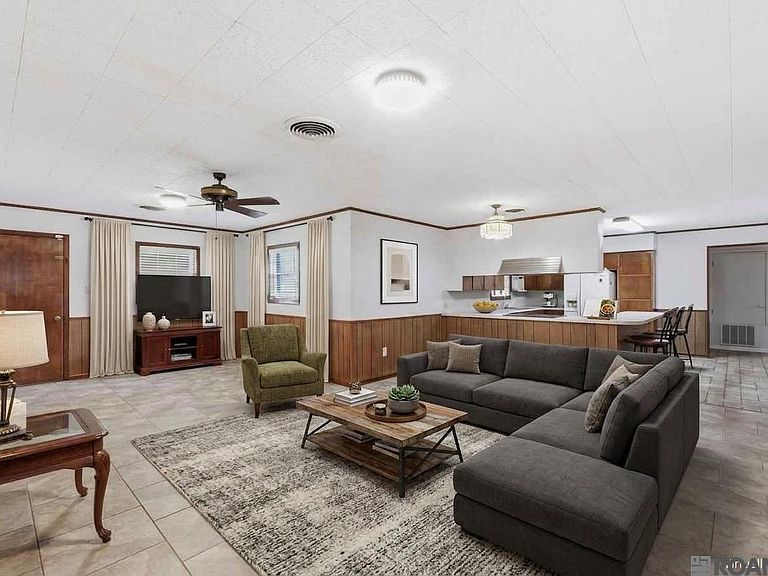
Seller to contribute $6,000.00 towards buyers closing costs and or rate buy down with a full price offer! 6K to use your way! Now priced below appraised value! This classic, well-built single-story brick home offers 4 bedrooms, 2.5 bathrooms, and 2,319 square feet of living space. Located in the heart of Gramercy just off Main Street, this home is within walking distance to Gramercy Park and downtown amenities. The open-concept layout connecting the kitchen, dining, and living areas was truly ahead of its time, creating the perfect space for both everyday living and entertaining guests. In addition to the spacious bedrooms, the home also features a bonus room and dedicated office space, providing flexibility for a growing family, remote work, or hobbies. Step outside and enjoy the beautifully shaded yard with mature trees and a relaxing patio — ideal for unwinding after a long day or hosting family gatherings. The property also includes a double garage and an oversized driveway with ample parking. Located in Flood Zone X, no flood insurance is required. This beautifully maintained and well-loved home is ready for its next owners to make it their own.
Getting Around
 Somewhat Walkable
 Very Limited Transit
 Somewhat Bikeable
Schools
Construction
Condition
- Year built: 1968
Materials
- Foundation: Slab
- Roof: Shingle
- Construction materials: Brick Siding,Brick
Type & Style
- Home type: SingleFamily
- Architectural style: Traditional
- Property subType: Single Family Residence,Residential
Interior
Appliances
- Appliances included: Dishwasher,Disposal,Microwave,Range/Oven,Refrigerator,Oven,Range Hood
- Laundry features: Laundry Room,Inside,Washer/Dryer Hookups
Bathroom1
- Level: First
- Area: 61
Bedroom1
- Level: First
- Area: 150.29
Bedroom2
- Level: First
- Area: 106.587
Bedroom3
- Level: First
- Area: 134.62
Bedrooms & Bathrooms
- Bedrooms: 4
- Bathrooms: 3
- Full bathrooms: 2
- Partial bathrooms: 1
Dining Room
- Level: First
- Area: 102.96
Features
- Eat-in Kitchen
- Flooring: Ceramic Tile,Laminate
Heating & Cooling
- Heating features: Central
- Cooling features: Central Air
Interior Area
- Total structure area: 2,319
- Total interior livable area: 2,319 sqft
Kitchen
- Features: Kitchen Island, Pantry
- Level: First
- Area: 174.46
Living Room
- Level: First
- Area: 297.6
Master Bathroom
- Features: Shower Only
- Level: First
- Area: 35.55
Master Bedroom
- Features: En Suite Bath, Ceiling Fan(s)
- Level: First
- Area: 212.164
Office
- Level: First
- Area: 130.98
Property
Details
- Special condition: Standard
Features
- Stories: 1
- Patio & porch: Covered,Patio
- Fencing: Chain Link,Full
Lot
- Lot size: 0.25 Acres
- Features: Corner Lot,Shade Tree(s)
- Lot size dimensions: 100 x 107
Parking
- Total spaces: 4
- Parking features: 4+ Cars Park,Garage,Off Street,On Street,Garage Door Opener
- Has garage: Yes
- Has uncovered spaces: Yes