

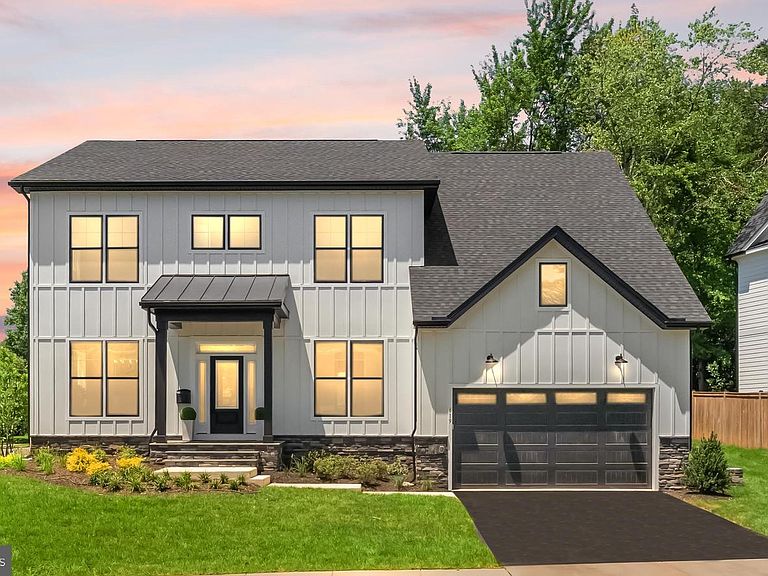
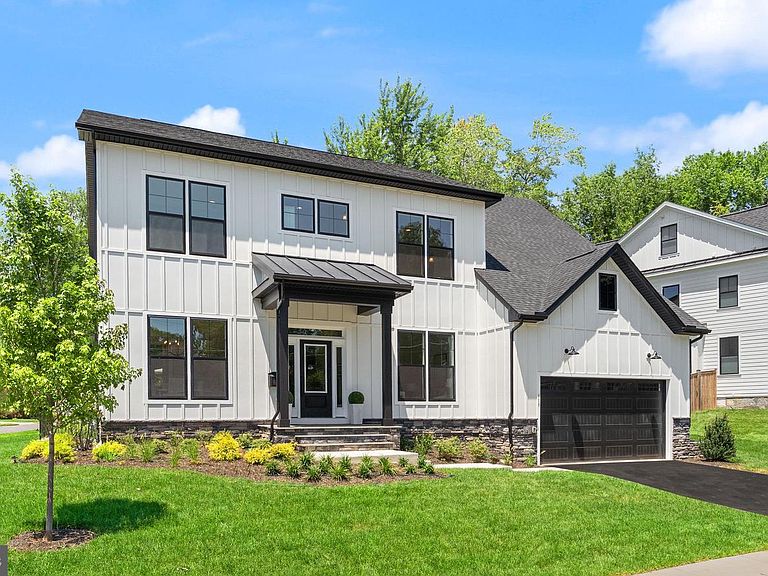


619 Truman Cir SW, Vienna, VA, 22180
About This Home
Visit our Open House this Saturday and Sunday from 1:00pm to 3:00pm. IMMEDIATE DELIVERY - *Move In Ready! Welcome to the Town of Vienna—where small-town charm meets everyday convenience! Just minutes from shopping and top-rated restaurants. This incredible location offers the perfect blend of walkability, community, and lifestyle. Enjoy year-round events like Oktoberfest, Viva Vienna, and the beloved Halloween Parade, all while being part of a close-knit, vibrant neighborhood. Introducing The Foxmoor by Evergreene Homes—an exceptional new construction opportunity in the sought-after Vienna Woods neighborhood. Conveniently situated with quick access to major routes like Route 123, I-66, and I-495. The Foxmoor showcases our Platinum Package and the featuring upgrades; a Designer Kitchen features cabinets up to the 10’ ceilings on the main level, elegant quartz countertops, a GE Café Series stainless-steel appliance package with a 36” gas range, and an oversized island with seating. The Kitchen flows seamlessly into the expansive Family Room, highlighted with decorative beams on the ceiling and a 50” wide sleek modern gas fireplace. A bright and spacious Morning Room offers the perfect spot for casual dining or a relaxing lounge area. A formal Dining Room provides additional space for hosting, while the Mudroom provides everyday convenience. A main-level Guest Suite with a private full bath offers versatile space, ideal for visiting friends or extended stays. On the upper level you’ll find hardwood flooring in the hallway, a luxurious Owner’s Suite featuring a spa-style bath with a spacious walk-in shower and freestanding soaking tub, and three secondary Bedrooms— all with their own private en-suite baths. The finished lower level extends your living space with a spacious recreation room, media room, an additional bedroom, and a full bathroom—perfect for guests, a home office, or a private retreat. EVERGREENE QUALITY: Every Evergreene home is thoughtfully crafted with features designed for long-term comfort and peace of mind. Standard inclusions in the Ellise are a whole-house ventilation, humidifier, electronic air cleaner, abundant recessed lighting, upgraded 2x6 framing, superior thermal insulation, a built in pest control system in exterior walls, and a best-in-class 10-year transferable builder’s warranty.
Getting Around
 Car-Dependent
 Very Limited Transit
 Somewhat Bikeable
Schools
Construction
Condition
- Property condition: Excellent
- New construction: Yes
- Year built: 2026
Materials
- Foundation: Concrete Perimeter,Passive Radon Mitigation,Pillar/Post/Pier,Slab
- Roof: Architectural Shingle,Asphalt
- Construction materials: Advanced Framing,Asphalt,Batts Insulation,Blown-In Insulation,Cement Siding,CPVC/PVC,Frame,HardiPlank Type,Masonry,Rough-In Plumbing,Tile
Other
- Builder model: Foxmoor A
- Builder name: Evergreene Homes
Type & Style
- Home type: SingleFamily
- Architectural style: Transitional,Colonial
- Property subType: Single Family Residence
Interior
Appliances
- Appliances included: Microwave,Dishwasher,Disposal,Energy Efficient Appliances,Humidifier,Double Oven,Range Hood,Refrigerator,Stainless Steel Appliance(s),Water Heater,Oven/Range - Gas,Gas Water Heater
- Laundry features: Upper Level,Washer/Dryer Hookups Only,Laundry Room,Mud Room
Basement
- Has basement: Yes
- Basement: Connecting Stairway,Partial,Interior Entry,Exterior Entry,Sump Pump,Water Proofing System,Windows,Partially Finished
Bathroom1
- Features: Flooring - Ceramic Tile,Bathroom - Walk-In Shower
- Level: Main
Bathroom2
- Features: Flooring - Ceramic Tile,Bathroom - Tub Shower
- Level: Upper
Bathroom3
- Features: Flooring - Ceramic Tile,Bathroom - Tub Shower
- Level: Upper
Bedroom1
- Features: Flooring - HardWood,Attached Bathroom
- Level: Main
- Area: 176
- Dimensions: 11 X 16
Bedroom2
- Features: Flooring - Carpet,Walk-In Closet(s),Attached Bathroom
- Level: Upper
- Area: 156
- Dimensions: 12 X 13
Bedroom3
- Features: Flooring - Carpet,Attached Bathroom
- Level: Upper
- Area: 144
- Dimensions: 12 X 12
Bedroom4
- Features: Flooring - Carpet,Attached Bathroom
- Level: Upper
- Area: 168
- Dimensions: 14 X 12
Bedroom5
- Features: Flooring - Carpet,Attached Bathroom
- Level: Lower
- Area: 192
- Dimensions: 12 X 16
Bedrooms & Bathrooms
- Bedrooms: 6
- Bathrooms: 7
- Full bathrooms: 6
- 1/2 bathrooms: 1
- Main level bathrooms: 2
- Main level bedrooms: 1
Breakfast Room
- Features: Flooring - HardWood
- Level: Main
- Area: 228
- Dimensions: 19 X 12
Dining Room
- Features: Flooring - HardWood
- Level: Main
- Area: 168
- Dimensions: 12 X 14
Family Room
- Features: Flooring - HardWood,Fireplace - Gas
- Level: Main
- Area: 320
- Dimensions: 20 X 16
Features
- Air Filter System,Attic/House Fan,Soaking Tub,Bathroom - Tub Shower,Bathroom - Walk-In Shower,Dining Area,Family Room Off Kitchen,Open Floorplan,Formal/Separate Dining Room,Eat-in Kitchen,Kitchen - Gourmet,Kitchen Island,Kitchen - Table Space,Pantry,Primary Bath(s),Walk-In Closet(s),9'+ Ceilings,Dry Wall
- Door features: Insulated
- Window features: Energy Efficient,Low Emissivity Windows
- Flooring: Carpet,Ceramic Tile,Concrete,Hardwood
- Number of fireplaces: 1
- Fireplace features: Gas/Propane
- Fireplace: Yes
- Finished area below ground: 1,512
- Finished area above ground: 4,018
Foyer
- Features: Flooring - HardWood
- Level: Main
Half Bath
- Features: Flooring - HardWood
- Level: Main
Heating & Cooling
- Heating features: Forced Air,Central,Humidity Control,Programmable Thermostat,Zoned,Natural Gas
- Cooling features: Air Purification System,Central Air,Heat Pump,Programmable Thermostat,Exhaust Fan,Whole House Fan,Electric
Interior Area
- Total structure area: 5,530
- Total interior livable area: 5,530 sqft
Kitchen
- Features: Flooring - HardWood,Kitchen - Gas Cooking,Pantry,Kitchen Island,Countertop(s) - Quartz,Eat-in Kitchen
- Level: Main
- Area: 340
- Dimensions: 20 X 17
Laundry
- Features: Flooring - Ceramic Tile
- Level: Upper
Living Room
- Features: Flooring - HardWood
- Level: Main
- Area: 144
- Dimensions: 12 X 12
Media Room
- Features: Flooring - Carpet
- Level: Lower
- Area: 240
- Dimensions: 20 X 12
Mud Room
- Features: Flooring - HardWood
- Level: Main
Other
- Features: Flooring - Ceramic Tile,Bathroom - Tub Shower
- Level: Upper
Other
- Features: Flooring - Ceramic Tile,Bathroom - Tub Shower
- Level: Lower
Primary Bathroom
- Features: Flooring - Ceramic Tile,Double Sink,Soaking Tub,Bathroom - Walk-In Shower
- Level: Upper
Primary Bedroom
- Features: Walk-In Closet(s),Primary Bedroom - Sitting Area,Attached Bathroom,Flooring - HardWood
- Level: Upper
- Area: 270
- Dimensions: 15 X 18
Recreation Room
- Features: Flooring - Carpet
- Level: Lower
- Area: 1400
- Dimensions: 50 X 28
Sitting Room
- Features: Flooring - HardWood
- Level: Upper
- Area: 132
- Dimensions: 11 X 12
Property
Accessibility
- Accessibility features: None
Details
- Parcel number: 0482 03G 0059
- Zoning: 904
- Special condition: Standard
Features
- Levels: Three
- Stories: 3
- Pool features: None
- Exterior features: Sidewalks,Street Lights,Lighting,Rain Gutters
- Has view: Yes
- View description: Garden
Lot
- Lot size: 0.28 Acres
Parking
- Total spaces: 6
- Parking features: Garage Faces Front,Garage Door Opener,Inside Entrance,Asphalt,Attached,Driveway,On Street
- Has garage: Yes
- Attached garage spaces: 2
- Covered spaces: 2
- Has uncovered spaces: Yes
- Uncovered spaces: 4
Climate Risk is Financial Risk
Every home has a financial story beyond the listing price. Below, you’ll see the climate risks that could affect this property — and in Bills & Affordability, how those risks may influence repairs, insurance, utilities, and long-term value.
Biggest Threats for This Home
- Hail

- Heat Wave

- Inland Flooding

- Lightning

- Strong Wind

- Winter Weather

- Tsunami

How This Home’s Risks Compare
FEMA Declared Disasters Across Virginia Counties
Understanding the Costs
Financial advisors generally recommend spending no more than 30% of your gross household income on housing costs. In practice, many households stretch to 35% or beyond — especially in high-cost markets.
Estimated Costs Today
| Monthly | Annual | |
|---|---|---|
| Mortgage | $11,578 | $138,936 |
| Home Insurance * | $281 | $3,372 |
| Property Taxes | $1,812 | $21,744 |
| Electricity | $532 | $6,391 |
| Total | $14,203 | $170,436 |
Income You'd Need if You Spent...
Virginia FAIR Plan Programs

How Costs Could Change Over Time
Climate risk is quickly impacting all of the major home ownership costs. Adjust the growth rates and percentage of income spent on housing below to see how your housing costs could change over the next 10 years — and what income you'd need to keep up.
Comparing Against the Market
Price Per Sq Ft
vs Other Active Listings
Avg $/sqft
vs Homes Sold Last Month
Median $/sqft
Current Market Trends
Median Price Per Square Foot
The median price per square foot of homes sold in this area each month. Compare this to this listing's price per square foot to gauge whether the home is priced in line with recent sales.
Historicals for This Listing
Zestimate History ($/sqft)
Price History
| Date | Event | Price |
|---|---|---|
| 2026-07-24 | Listed for sale | $2,289,900 |
| 2025-12-04 | Listing removed | $1,889,900 |
| 2025-07-31 | Price change | $1,889,900 |
| 2025-06-02 | Listed for sale | $1,889,500 |
 View on Zillow