


4731-4733 N Baldwin Park Blvd, Baldwin Park, CA, 91706
About This Home
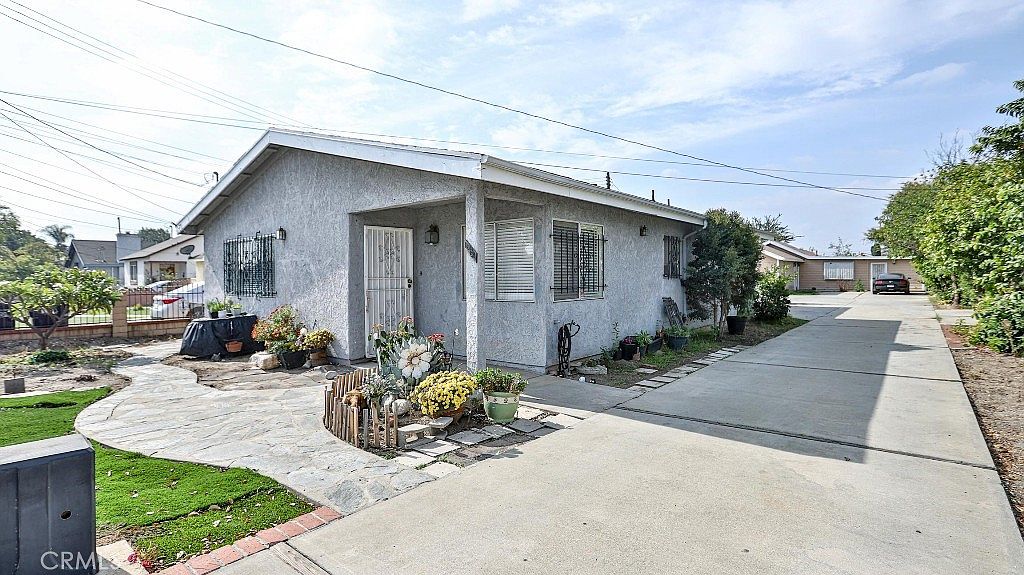

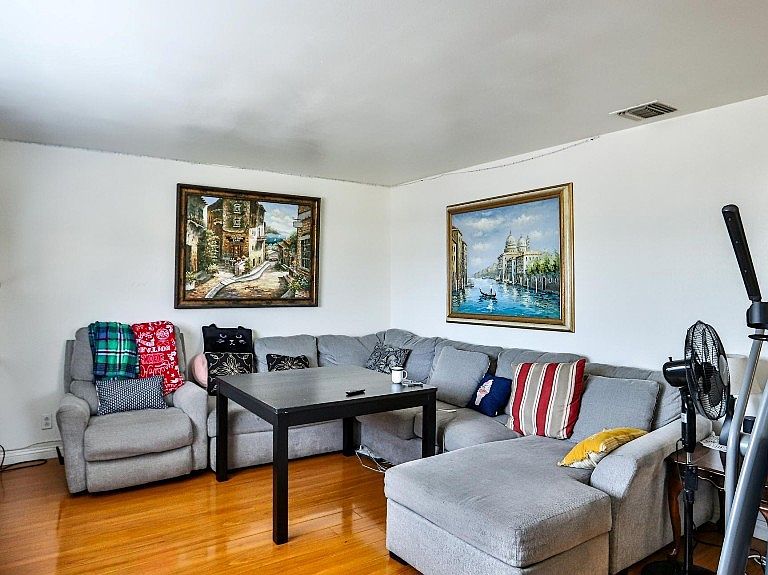
Beautiful Baldwin Park Duplex. Unlock the potential of this incredible income-producing property! Situated on a spacious 10,584 sq. ft. lot, this duplex features two separate homes brimming with possibilities. Front house: 3 beds, 2 baths, approx. 1,245 sq. ft. with 2-car garage. Back house: 5 beds, 3 baths, approx. 1,677 sq. ft. (garage converted to master bedroom, permit unknown; not included in sq. ft.). Both units feature master suites with private bathrooms. Owner has submitted plans to subdivide into two individual homes (pending city approval). Plenty of parking, mature fruit trees, and low-maintenance yard. Conveniently near schools, shopping, dining on Ramona Blvd, and close to 10, 605, and 210 freeways. This property combines space, income potential, and location—a rare find and a must-see!
Getting Around
 Somewhat Walkable
 Very Limited Transit
 Bikeable
Schools
Construction
Condition
- Year built: 1950
Type & Style
- Home type: MultiFamily
- Property subType: Duplex
Interior
Appliances
- Appliances included: Gas Range,Gas Water Heater,Water Heater
- Laundry features: Electric Dryer Hookup,Gas Dryer Hookup,Laundry Room
Bedroom
- Features: All Bedrooms Down
Bedrooms & Bathrooms
- Bedrooms: 8
- Bathrooms: 5
Features
- All Bedrooms Down,Main Level Primary
- Flooring: Tile,Wood
- Fireplace features: Kitchen,Living Room,None
- Common walls with other units/homes: No Common Walls
Heating & Cooling
- Heating features: Central,Wall Furnace
- Cooling features: Central Air,Wall/Window Unit(s)
Interior Area
- Total structure area: 2,922
- Total interior livable area: 2,922 sqft
Master Bedroom
- Features: Main Level Primary
Property
Accessibility
- Accessibility features: Parking
Details
- Parcel number: 8543014010
- Zoning: BPR1
- Special condition: Standard
Features
- Levels: One
- Stories: 1
- Entry location: 1
- Pool features: None
- Spa features: None
- Has view: Yes
- View description: City Lights
Lot
- Lot size: 10,584 sqft
- Features: 0-1 Unit/Acre
- Lot size dimensions: 10439
Parking
- Total spaces: 1
- Parking features: Driveway,Garage,Garage Faces Rear
- Has garage: Yes
- Attached garage spaces: 1
- Covered spaces: 1