



7 Summerset Dr #A, Talbott, TN, 37877
About This Home
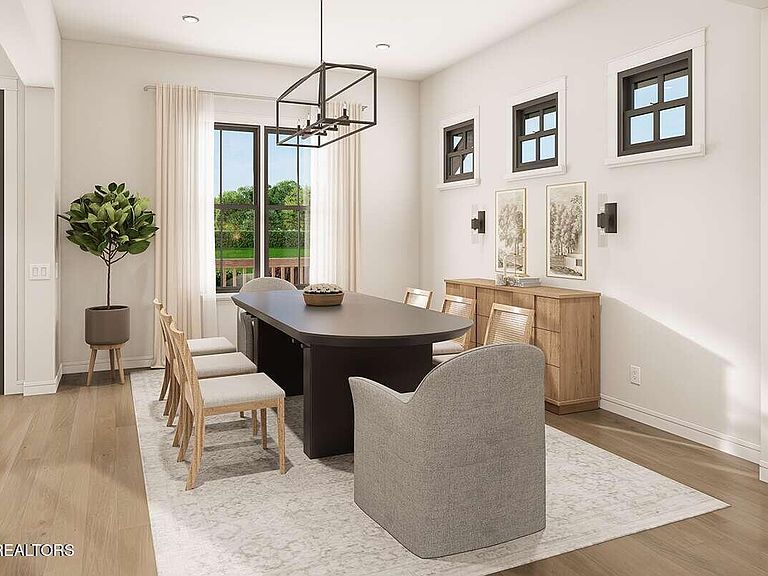
Honors Home Services General Contractors offering this spectacular plan to be built set on a beautiful 5-acre lot in an exclusive estate neighborhood with mountain and lake front views, this to be built Modern Farmhouse combines timeless charm with thoughtfully designed living spaces and breathtaking mountain views. Offering approximately 2,900 square feet of living area, this two-story plan features 4 bd and 3.5 baths, with 375-square-foot bonus room upstairs—perfect for a guest suite, playroom, or additional storage. The home's exterior radiates curb appeal, with a long front veranda accented by stone pillars, open railings, and a double-door entry. Around back, a generous 33' x 10' covered porch provides the ideal spot to unwind and take in the scenery. A side-loading two-car garage keeps the focus on the home's beautiful façade and creates a clean, welcoming approach. Inside, the open layout is perfect for both everyday living and entertaining. The foyer is flanked by a study and a formal dining room, leading to a spacious family room with a cozy fireplace and French doors opening to the rear porch. The chef's kitchen features a large center island, modern appliances, and a walk-in pantry that offers abundant storage. The main-level owner's suite is a true retreat with vaulted ceilings, private porch access, dual walk-in closets, and a luxurious bath with dual vanities, soaking tub, and separate shower. Upstairs, two additional bedrooms share a hall bath, while a versatile game room and balcony provide extra space for relaxation or play. A spacious bonus room, third bath, and walk-in storage complete the upper level. A blend of refined design, modern comfort, and stunning natural surroundings make this Modern Farmhouse an exceptional opportunity to build your dream home in one of the area's most desirable estate settings. Contact us to today to have this built to your specifications!
Getting Around
 Car-Dependent
 Very Limited Transit
 Somewhat Bikeable
Schools
Construction
Condition
- Year built: 2025
Materials
- Construction materials: Cement Siding,Brick,Frame
Type & Style
- Home type: SingleFamily
- Architectural style: Traditional
- Property subType: Single Family Residence
Interior
Appliances
- Appliances included: Dishwasher,Range,Self Cleaning Oven
Basement
- Has basement: Yes
- Basement: Slab
Bedrooms & Bathrooms
- Bedrooms: 4
- Bathrooms: 4
- Full bathrooms: 3
- 1/2 bathrooms: 1
Features
- Walk-In Closet(s),Kitchen Island,Pantry,Bonus Room
- Flooring: Carpet,Hardwood,Tile
- Number of fireplaces: 1
- Fireplace features: Stone,Wood Burning
- Fireplace: Yes
Heating & Cooling
- Heating features: Central,Heat Pump,Electric
- Cooling features: Central Air
Interior Area
- Total structure area: 2,900
- Total interior livable area: 2,900 sqft
Property
Details
- Parcel number: 037 016.01
Features
- Exterior features: Balcony
- Has view: Yes
- View description: Mountain(s),Country Setting
- Has water view: Yes
Lot
- Lot size: 5 Acres
- Features: Private,Rolling Slope
Parking
- Total spaces: 2
- Parking features: Garage Faces Side,Off Street,Garage Door Opener,Attached,Main Level
- Has garage: Yes
- Attached garage spaces: 2
- Covered spaces: 2
Climate Risk is Financial Risk
Every home has a financial story beyond the listing price. Below, you’ll see the climate risks that could affect this property — and in Bills & Affordability, how those risks may influence repairs, insurance, utilities, and long-term value.
Biggest Threats for This Home
- Lightning

- Cold Wave

- Strong Wind

- Tornado

- Winter Weather

How This Home’s Risks Compare
FEMA Declared Disasters Across Tennessee Counties
Understanding the Costs
Financial advisors generally recommend spending no more than 30% of your gross household income on housing costs. In practice, many households stretch to 35% or beyond — especially in high-cost markets.
Estimated Costs Today
| Monthly | Annual | |
|---|---|---|
| Mortgage | $5,056 | $60,672 |
| Home Insurance | $461 | $5,532 |
| Property Taxes | $333 | $3,996 |
| Electricity | $235 | $2,827 |
| Total | $6,085 | $73,020 |
Income You'd Need if You Spent...
How Costs Could Change Over Time
Climate risk is quickly impacting all of the major home ownership costs. Adjust the growth rates and percentage of income spent on housing below to see how your housing costs could change over the next 10 years — and what income you'd need to keep up.
Comparing Against the Market
Price Per Sq Ft
vs Other Active Listings
Avg $/sqft
vs Homes Sold Last Month
Median $/sqft
Current Market Trends
Median Price Per Square Foot
The median price per square foot of homes sold in this area each month. Compare this to this listing's price per square foot to gauge whether the home is priced in line with recent sales.
Historicals for This Listing
Zestimate History ($/sqft)
Price History
| Date | Event | Price |
|---|---|---|
| 2025-10-16 | Listed for sale | $1,000,000 |
 View on Zillow