



18473 Mohawk Ln, Overland Park, KS, 66085
About This Home
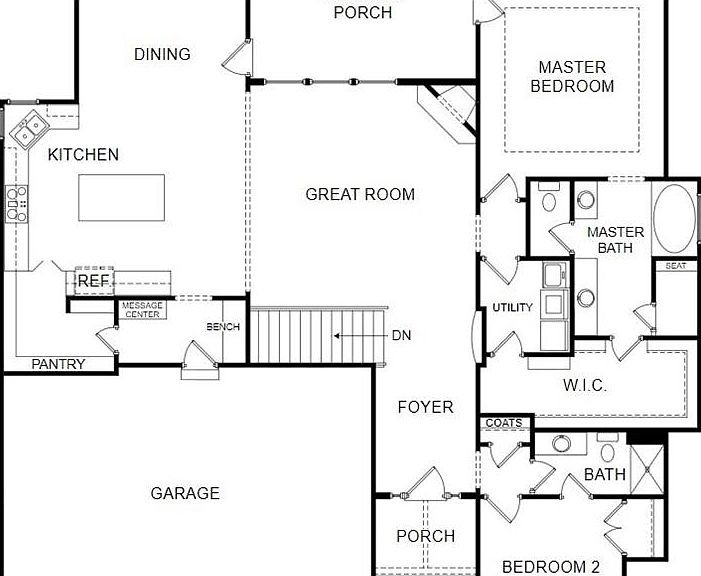
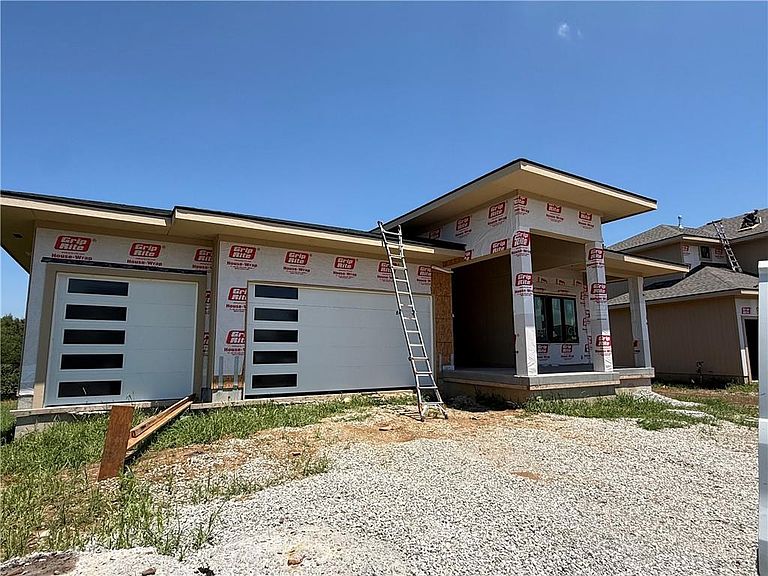
Stunning Savannah Plan by Gabriel Homes in Southern Meadows – Lot 33 This impressive reverse 1.5-story home delivers modern sophistication and effortless entertaining in one of the most desirable settings in Southern Meadows. Built by Gabriel Homes, the Savannah plan boasts a striking contemporary exterior with clean lines and dynamite curb appeal that turns heads the moment you arrive. Set on Lot 33, the home enjoys a premium location with breathtaking views of mature trees and directly adjoining green space for added privacy and natural beauty. A large front porch welcomes you inside, while the spacious, light-filled interior features oversized rooms and abundant windows that flood every space with natural light. The heart of the home is the expansive kitchen, complete with custom cabinets extending to the ceiling, beautifully painted finishes, quartz countertops, and a gas line ready for your range. Wood beams add warmth and character to the great room and primary bedroom, complemented by custom trim detailing including elegant wainscoting at the entry. Perfect for entertaining, this home includes a covered 12x18 deck off the back with a patio below, a second fireplace on the lower level, a large recreation room, and a fantastic wet bar. The oversized bedrooms provide plenty of space and comfort, while the primary bathroom is a true retreat with a luxurious free-standing tub. Whether you’re hosting gatherings or enjoying quiet evenings with scenic views, this Savannah plan is designed to impress. Photos of finished home are same floor plan but colors and finishes will vary. House is currently at mechanical stage with estimated completion end of 2026.
Getting Around
 Car-Dependent
 No Nearby Transit
 Somewhat Bikeable
Schools
Construction
Condition
- Property condition: Under Construction
- New construction: Yes
- Year built: 2026
Materials
- Roof: Composition
- Construction materials: Stone Trim,Stucco,Wood Siding
Other
- Builder model: Savannah
- Builder name: Gabriel Homes
Type & Style
- Home type: SingleFamily
- Architectural style: Traditional
- Property subType: Single Family Residence
Interior
Appliances
- Appliances included: Dishwasher,Microwave,Free-Standing Electric Oven
- Laundry features: Bedroom Level,Main Level
Basement
- Has basement: Yes
- Basement: Basement BR,Daylight,Finished
Bedrooms & Bathrooms
- Bedrooms: 4
- Bathrooms: 3
- Full bathrooms: 3
Features
- Custom Cabinets,Kitchen Island,Pantry
- Flooring: Carpet,Wood
- Number of fireplaces: 1
- Fireplace features: Great Room
- Fireplace: Yes
- Finished area below ground: 1,264
- Finished area above ground: 1,922
Heating & Cooling
- Heating features: Natural Gas
- Cooling features: Electric
Interior Area
- Total structure area: 3,186
- Total interior livable area: 3,186 sqft
Property
Details
- Parcel number: NP796300000033
Lot
- Lot size: 0.27 Acres
- Features: Adjoin Greenspace,Level
Parking
- Total spaces: 3
- Parking features: Attached,Garage Faces Front
- Has garage: Yes
- Attached garage spaces: 3
- Covered spaces: 3
Climate Risk is Financial Risk
Every home has a financial story beyond the listing price. Below, you’ll see the climate risks that could affect this property — and in Bills & Affordability, how those risks may influence repairs, insurance, utilities, and long-term value.
Biggest Threats for This Home
- Winter Weather

- Hail

- Tornado

- Cold Wave

- Heat Wave

- Inland Flooding

- Ice Storm

- Lightning

How This Home’s Risks Compare
FEMA Declared Disasters Across Kansas Counties
Understanding the Costs
Financial advisors generally recommend spending no more than 30% of your gross household income on housing costs. In practice, many households stretch to 35% or beyond — especially in high-cost markets.
Estimated Costs Today
| Monthly | Annual | |
|---|---|---|
| Mortgage | $4,165 | $49,980 |
| Home Insurance * | $384 | $4,608 |
| Property Taxes | $758 | $9,096 |
| Electricity | $254 | $3,052 |
| Total | $5,561 | $66,732 |
Income You'd Need if You Spent...
Kansas FAIR Plan Programs


How Costs Could Change Over Time
Climate risk is quickly impacting all of the major home ownership costs. Adjust the growth rates and percentage of income spent on housing below to see how your housing costs could change over the next 10 years — and what income you'd need to keep up.
Comparing Against the Market
Price Per Sq Ft
vs Other Active Listings
Avg $/sqft
vs Homes Sold Last Month
Median $/sqft
Current Market Trends
Median Price Per Square Foot
The median price per square foot of homes sold in this area each month. Compare this to this listing's price per square foot to gauge whether the home is priced in line with recent sales.
Historicals for This Listing
Zestimate History ($/sqft)
Price History
| Date | Event | Price |
|---|---|---|
| 2026-07-28 | Price change | $823,844 |
| 2026-05-14 | Price change | $822,184 |
| 2026-05-12 | Listed for sale | $813,884 |
 View on Zillow