


502 E Broad Street #1, Westfield, NJ, 07090
About This Home
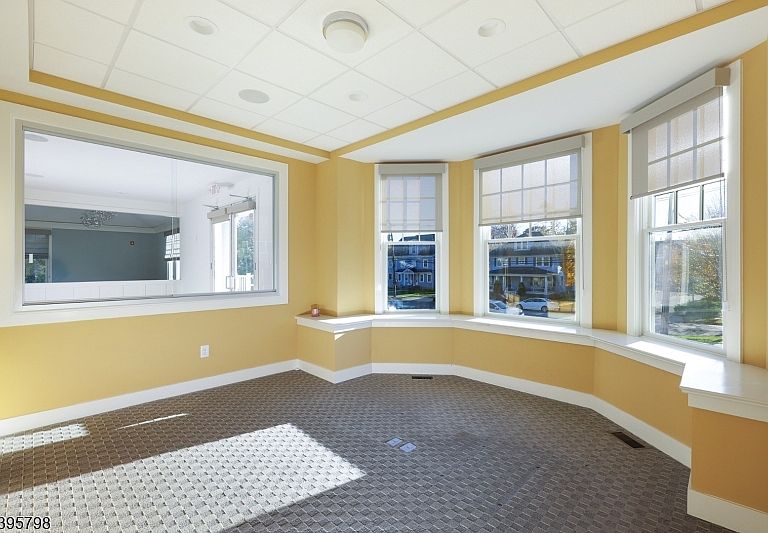
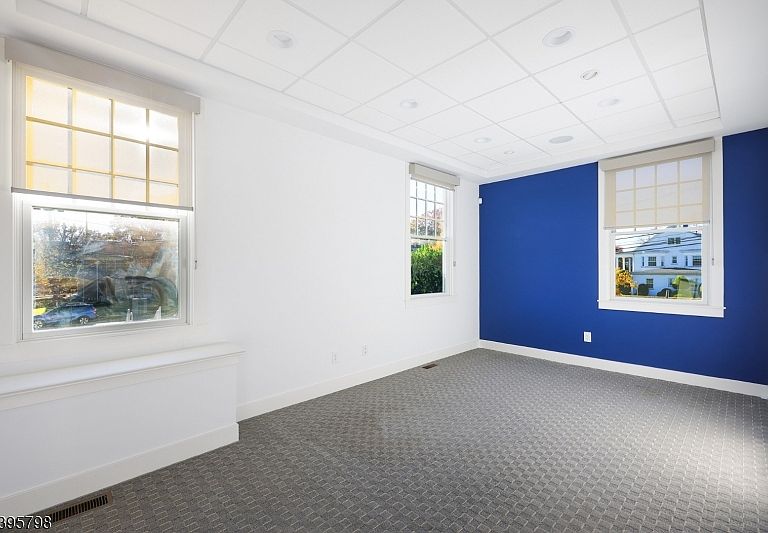
Gorgeous Building in High-Visibility Location! This prime office space offers endless potential in a sought-after, high-traffic area. The main level features a welcoming entry/waiting area, spacious open work area, 4 private offices, large conference room & 2 powder rooms. The LL boasts a sleek, versatile layout w/kitchen & lounge area, dining area, storage room & powder room. Amenities include private off-street parking, a handicap lift, and convenient front and rear entrances. Upstairs the private apartment incl living room w/gas fireplace open to a sitting room w/window seat & dream kitchen featuring center island breakfast bar w/sink, granite countertops, wine refrigerator, SS appliances, command center and plenty of work and storage space. The spacious primary suite boasts WIC & private bath w/free standing tub, glass enclosed shower & dual sink vanity. A laundry room & powder room complete the 2nd floor. Large, flexible rooms are found on the 3rd floor that can be used for your needs and lifestyle, whether a bedroom, rec room, game room, home office or exercise space. Outside the grounds include a patio with grill and furniture. Don't miss this rare opportunity to secure a one-of-a-kind space in a prime location!
Getting Around
 Very Walkable
 Some Transit
 Bikeable
Schools
Construction
Condition
- Property condition: Updated/Remodeled
- Year built: 1870
Materials
- Roof: Asphalt Shingle
- Construction materials: Formed Concrete,Composition Siding
Notable Dates
- Major remodel year: 2014
Type & Style
- Home type: Apartment
- Property subType: Apartment
Interior
Basement
- Has basement: Yes
- Basement: Yes,Finished
Bedrooms & Bathrooms
- Bathrooms: 6
Features
- Door features: Max Door Height: 0
- Flooring: Carpet,Tile,Wood
Heating & Cooling
- Heating features: Forced Air,Natural Gas
- Cooling features: Central Air
Interior Area
- Total structure area: 7,109
- Total interior livable area: 7,109 sqft
Property
Details
- Parcel number: 2920023110000000160000
- Attached to another structure: Yes
- Zoning description: P1
- Other equipment: Lifts
Features
- Stories: 4
Lot
- Lot size: 0.61 Acres
- Features: Corner Lot,Residential Area
- Lot size dimensions: 134 x 200
Parking
- Parking features: Parking Lot-Exclusive