


6 Laurel Circle #6, Kennebunk, ME, 04043
About This Home
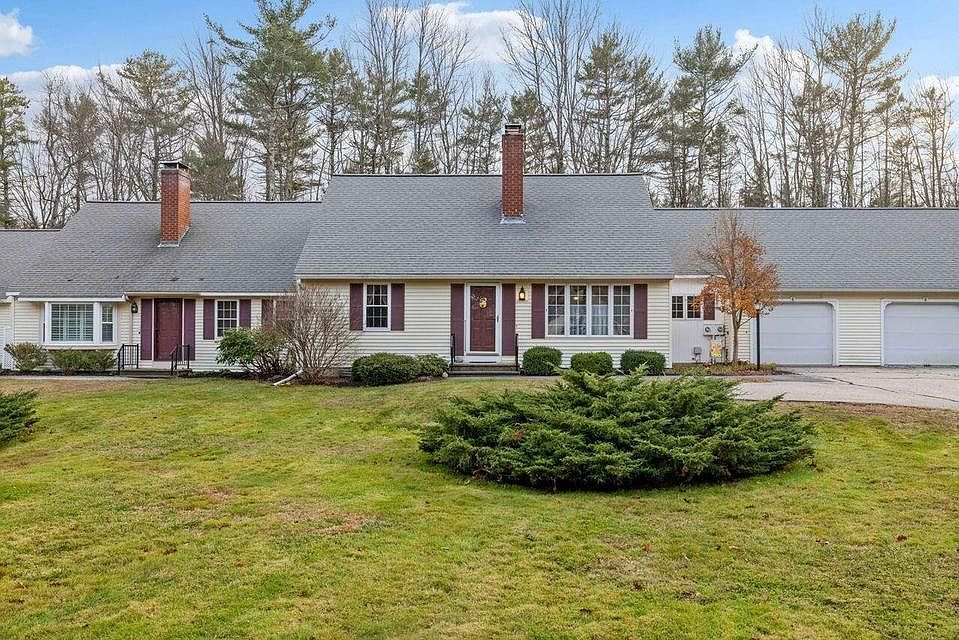
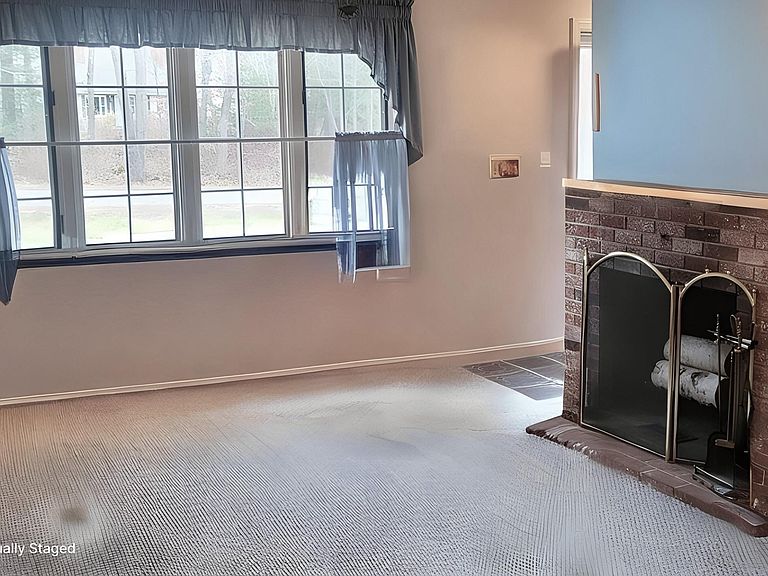
Almost 1900 sq' with 4 bedrooms (2 on the first floor) and 3 full baths! This Kennebunk condo sits in one of southern Maine's most desirable coastal communities, and offers an exceptional opportunity to enjoy comfort, convenience, and carefree living. Just minutes from downtown Kennebunk, area beaches, and I-95. Tucked within a quiet, desirable association, the home has been thoughtfully maintained over the years and presents an ideal canvas for updates and personalization over time. Designed for both everyday living and effortless entertaining, the home features a welcoming open-concept living and dining area anchored by a wood-burning fireplace, eat-in kitchen, and a sun-filled enclosed porch overlooking private wooded surroundings. An additional outdoor patio creates the perfect setting for grilling, dining, or relaxing at the end of the day. The highly functional and spacious layout includes a first-floor primary suite with en suite bath, an additional first-floor bedroom and full bath, plus two generously sized guest bedrooms and another full bath on the second level--offering flexibility for family, guests, or home office space. A laundry room, attached garage, and potential for additional living space above the garage further enhance the home's long-term appeal and value. Rarely does a condominium in such a sought-after Maine location offer this combination of space, privacy, and potential. Enjoy the ease of condominium living while creating a home uniquely your own in Kennebunk!
Getting Around
 Car-Dependent
 Very Limited Transit
 Somewhat Bikeable
Schools
Construction
Condition
- Year built: 1981
Materials
- Roof: Shingle
- Construction materials: Wood Frame,Vinyl Siding
Type & Style
- Home type: Condo
- Architectural style: Cape Cod
- Property subType: Condominium
Interior
Appliances
- Appliances included: Dishwasher,Disposal,Dryer,Electric Range,Refrigerator,Washer
Basement
- Has basement: Yes
- Basement: Crawl Space,Sump Pump
Bedroom2
- Level: First
Bedroom3
- Level: Second
Bedroom4
- Level: Second
Bedrooms & Bathrooms
- Bedrooms: 4
- Bathrooms: 3
- Full bathrooms: 3
Dining Room
- Level: First
Features
- 1st Floor Primary Bedroom w/Bath,Bathtub,One-Floor Living,Pantry,Shower
- Door features: Storm Door(s)
- Flooring: Carpet,Tile,Linoleum
- Number of fireplaces: 1
- Fireplace: Yes
- Finished area below ground: 0
- Finished area above ground: 1,886
Heating & Cooling
- Heating features: Baseboard,Other
- Cooling features: None
Interior Area
- Total structure area: 1,886
- Total interior livable area: 1,886 sqft
Kitchen
- Features: Eat-in Kitchen,Pantry
- Level: First
Living Room
- Features: Wood Burning Fireplace
- Level: First
Primary Bedroom
- Features: Full Bath
- Level: First
Property
Details
- Zoning: VR
- Other equipment: Cable,Internet Access Available
Features
- Levels: Multi/Split
- Patio & porch: Glassed-in Porch,Patio
- Has view: Yes
- View description: Trees/Woods
Lot
- Lot size: 1 Acres
- Features: Near Shopping,Near Turnpike/Interstate,Near Town,Neighborhood,Cul-De-Sac,Level,Landscaped
Parking
- Total spaces: 1
- Parking features: Common,Paved,1 - 4 Spaces,Garage Door Opener
- Has garage: Yes
- Attached garage spaces: 1
- Covered spaces: 1