


3010 N Lafayette Street, Denver, CO, 80205
About This Home
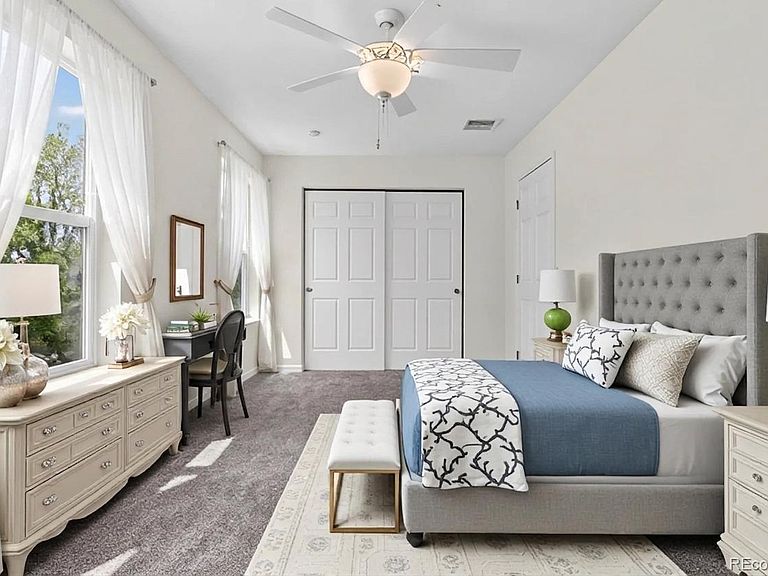
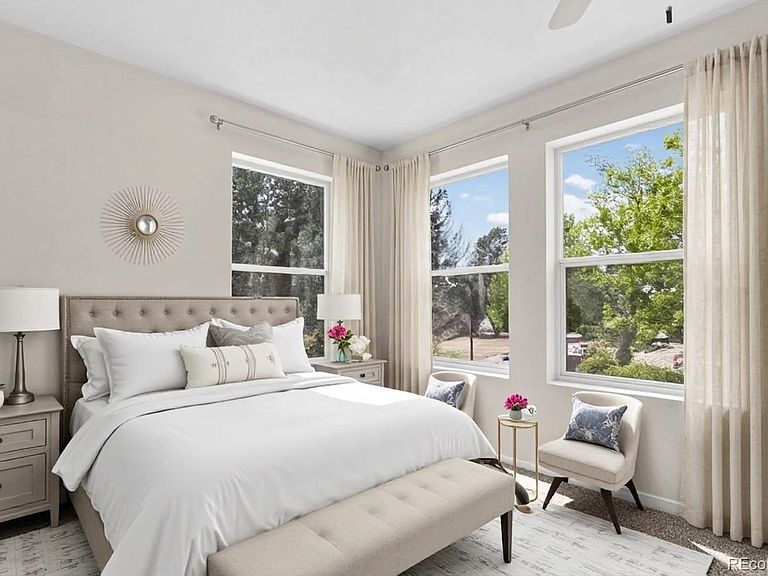
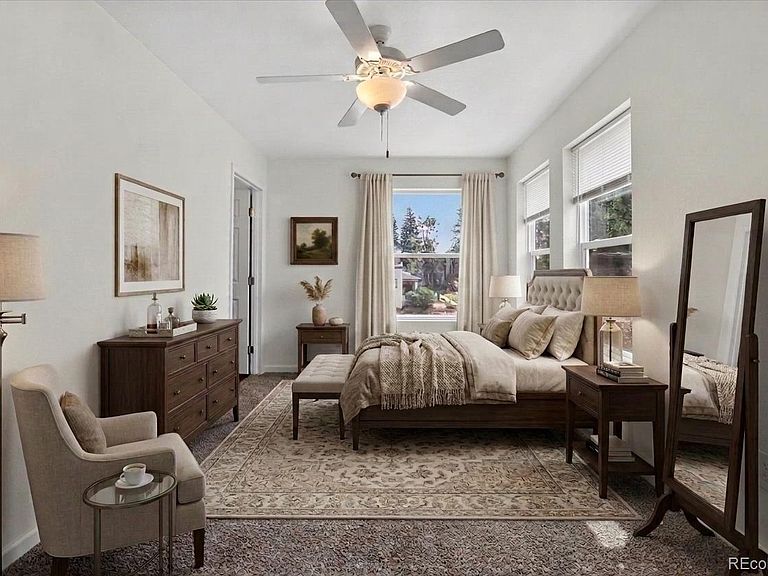
Beautiful Whittier single-family home with a fully equipped ADU—available individually or as part of a rare 6-property portfolio. This 3-bedroom, 2.5-bath residence offers approximately 1,500 sq ft of modern living space, plus a 463 sq ft studio ADU located above the detached 2-car garage. The ADU features a private entrance, full kitchen, bath, and open living/sleeping layout, creating an ideal option for multigenerational living, guests, or rental income (buyer to verify local regulations). The main home features an open-concept layout, contemporary finishes, abundant natural light, and efficient design throughout. Located in the heart of Whittier, the property offers access to neighborhood parks, dining, and transit. This home may be purchased on its own or combined with additional properties in the same collection. Buyers have the option to acquire 2, 3, 4, or all 6 homes—an exceptional opportunity for investors, organizations, or those seeking long-term hold assets with ADU flexibility. A rare chance to secure a modern home with built-in versatility in one of Denver’s most desirable central neighborhoods.
Getting Around
 Very Walkable
 Good Transit
 Biker's Paradise
Schools
Construction
Condition
- Year built: 2022
Materials
- Roof: Composition
- Construction materials: Frame
Type & Style
- Home type: SingleFamily
- Property subType: Single Family Residence
Interior
Appliances
- Appliances included: Dishwasher,Disposal,Dryer,Gas Water Heater,Range,Refrigerator,Washer
- Laundry features: In Unit
Bathroom
- Level: Main
Bathroom
- Features: Primary Suite
- Level: Upper
Bathroom
- Level: Upper
Bedroom
- Level: Upper
Bedroom
- Level: Upper
Bedroom
- Features: Primary Suite
- Level: Upper
Bedrooms & Bathrooms
- Bedrooms: 3
- Bathrooms: 3
- Full bathrooms: 2
- 1/2 bathrooms: 1
- Main level bathrooms: 1
Features
- Eat-in Kitchen,Primary Suite
- Flooring: Carpet,Laminate
- Finished area above ground: 1,502
Heating & Cooling
- Heating features: Forced Air
- Cooling features: Central Air
Interior Area
- Total structure area: 1,502
- Total interior livable area: 1,502 sqft
Kitchen
- Level: Main
Laundry
- Level: Upper
Living Room
- Level: Main
Property
Details
- Parcel number: 226511035
- Special condition: Standard
- Exclusions: None
Features
- Levels: Two
- Stories: 2
- Fencing: Partial
Lot
- Lot size: 4,509 sqft
Parking
- Total spaces: 2
- Parking features: Garage
- Has garage: Yes
- Attached garage spaces: 2
- Covered spaces: 2