


614-618 Gouldsboro Point -3 properties Shore, Gouldsboro, ME, 04607
About This Home
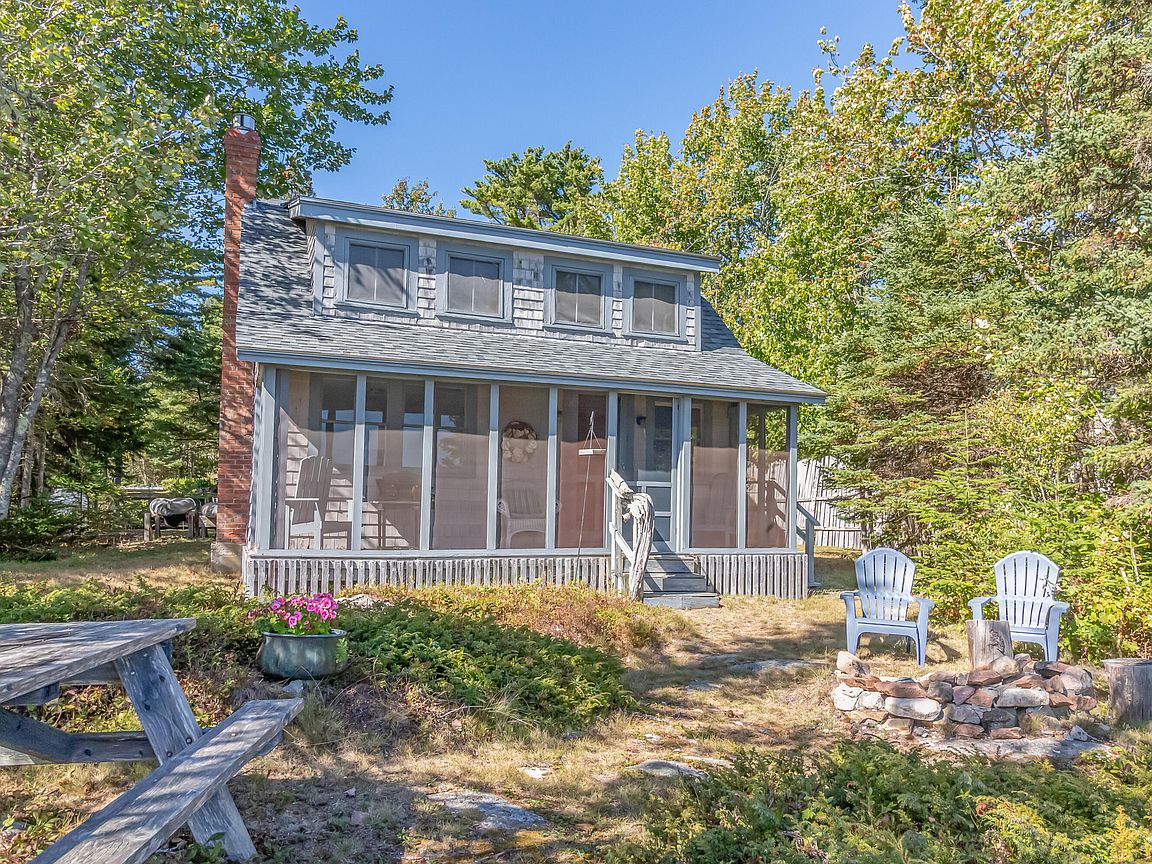
OCEANFRONT COMPOUND! Year round home with two additional three-season charming cottages, a year-round apartment, and adorable boathouse on three separate lots! Furnished and outfitted to move right in. All updated, decorated in Maine shore motif. The perfect spot for extended family or rental. The 'Barn' is a year-round home sited on 614 along with Blue Loon cottage which sits right on the ocean's edge. Gray Gull cottage, with large garage with modern apartment above sits on 616. All are beautifully decorated with an artist's eye to capture the flavor of the Coast of Maine with granite, antiques, even beach rock countertops. The boathouse, rustically renovated as a studio, sits at the shore on 618, and pilings remain from a very substantial dock. The three lots are landscaped with plantings and perennials and even a meadow of wildflowers lovingly cared for that is a dream in summer. Fabulous views of the ocean and headlands from all the cottages, and the sound of the surf to lull you to sleep. Plenty of privacy for use by family or guests--or perfect rental properties. Come explore the possibilities!
Getting Around
 Car-Dependent
 Very Limited Transit
 Somewhat Bikeable
Schools
Construction
Condition
- Year built: 2006
Materials
- Foundation: Slab,Pillar/Post/Pier
- Roof: Shingle
- Construction materials: Wood Frame,Shingle Siding
Type & Style
- Home type: SingleFamily
- Architectural style: Contemporary,Cottage
- Property subType: Single Family Residence
Interior
Appliances
- Appliances included: Dishwasher,Dryer,Microwave,Electric Range,Gas Range,Refrigerator,Washer
Basement
- Basement: Crawl Space
Bedroom1
- Level: First
- Area: 126
- Dimensions: 9 x 14
Bedroom1
- Level: First
- Area: 77
- Dimensions: 7 x 11
Bedroom1
- Features: Above Garage
- Level: Second
- Area: 130.5
- Dimensions: 9 x 14.5
Bedroom2
- Level: Second
- Area: 126
- Dimensions: 9 x 14
Bedroom2
- Level: Second
- Area: 110
- Dimensions: 10 x 11
Bedroom3
- Level: Second
- Area: 100
- Dimensions: 10 x 10
Bedrooms & Bathrooms
- Bedrooms: 6
- Bathrooms: 4
- Full bathrooms: 4
Features
- 1st Floor Bedroom
- Flooring: Laminate,Tile,Vinyl,Wood,Linoleum
- Number of fireplaces: 1
- Fireplace: Yes
- Finished area below ground: 0
- Finished area above ground: 2,846
Heating & Cooling
- Heating features: Direct Vent Heater,Wood Stove
- Cooling features: None
Interior Area
- Total structure area: 2,846
- Total interior livable area: 2,846 sqft
Kitchen
- Features: Eat-in Kitchen,Kitchen Island,Pantry,Vaulted Ceiling(s)
- Level: First
- Area: 176
- Dimensions: 22 x 8
Kitchen
- Features: Eat-in Kitchen
- Level: First
- Area: 133
- Dimensions: 9.5 x 14
Kitchen
- Features: Eat-in Kitchen
- Level: First
- Area: 140
- Dimensions: 10 x 14
Kitchen
- Features: Kitchen Island,Vaulted Ceiling(s)
- Level: Second
- Area: 195.5
- Dimensions: 8.5 x 23
Living Room
- Features: Vaulted Ceiling(s)
- Level: First
- Area: 455
- Dimensions: 35 x 13
Living Room
- Level: First
- Area: 140
- Dimensions: 10 x 14
Living Room
- Features: Gas Fireplace
- Level: First
- Area: 140
- Dimensions: 10 x 14
Living Room
- Features: Vaulted Ceiling(s)
- Level: Second
- Area: 356.5
- Dimensions: 15.5 x 23
Loft
- Features: Sleeping,Stairway
- Level: Second
- Area: 195
- Dimensions: 13 x 15
Other
- Level: Second
- Area: 140
- Dimensions: 10 x 14
Property
Details
- Zoning: Shoreland
Features
- Patio & porch: Screened
- Has view: Yes
- View description: Scenic
- On waterfront: Yes
- Waterbody name: Gouldsboro Bay/Ocean
- Frontage length: Waterfrontage: 418,Waterfrontage Owned: 418
Lot
- Lot size: 1.84 Acres
- Features: Near Town,Open Lot,Landscaped,Wooded
Parking
- Total spaces: 2
- Parking features: Gravel,5 - 10 Spaces
- Has garage: Yes
- Attached garage spaces: 2
- Covered spaces: 2
Climate Risk is Financial Risk
Every home has a financial story beyond the listing price. Below, you’ll see the climate risks that could affect this property — and in Bills & Affordability, how those risks may influence repairs, insurance, utilities, and long-term value.
Biggest Threats for This Home
- Coastal Flooding

- Ice Storm

- Lightning

- Winter Weather

- Cold Wave

- Hurricane

- Tsunami

How This Home’s Risks Compare
FEMA Declared Disasters Across Maine Counties
Understanding the Costs
Financial advisors generally recommend spending no more than 30% of your gross household income on housing costs. In practice, many households stretch to 35% or beyond — especially in high-cost markets.
Estimated Costs Today
| Monthly | Annual | |
|---|---|---|
| Mortgage | $6,320 | $75,840 |
| Home Insurance | $513 | $6,156 |
| Property Taxes | $875 | $10,500 |
| Electricity | $413 | $4,964 |
| Total | $8,121 | $97,452 |
Income You'd Need if You Spent...
How Costs Could Change Over Time
Climate risk is quickly impacting all of the major home ownership costs. Adjust the growth rates and percentage of income spent on housing below to see how your housing costs could change over the next 10 years — and what income you'd need to keep up.
Comparing Against the Market
Price Per Sq Ft
vs Other Active Listings
Avg $/sqft
vs Homes Sold Last Month
Median $/sqft
Current Market Trends
Median Price Per Square Foot
The median price per square foot of homes sold in this area each month. Compare this to this listing's price per square foot to gauge whether the home is priced in line with recent sales.
Historicals for This Listing
Zestimate History ($/sqft)
No zestimate history available
Price History
| Date | Event | Price |
|---|---|---|
| 2026-05-01 | Listed for sale | $1,250,000 |
| 2026-04-10 | Contingent | $1,250,000 |
| 2025-10-09 | Listed for sale | $1,250,000 |
For Sale by Agent
 View on Zillow