


1634 63rd St, Downers Grove, IL, 60516
About This Home
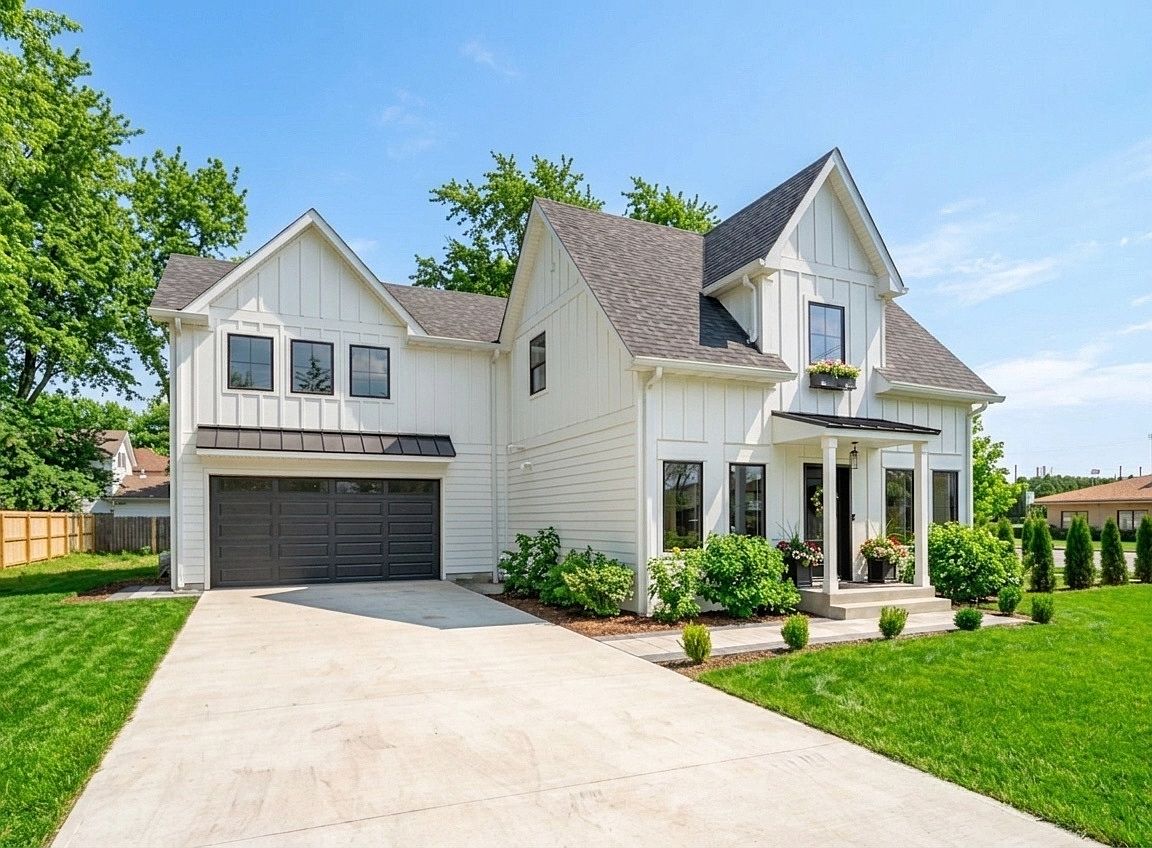
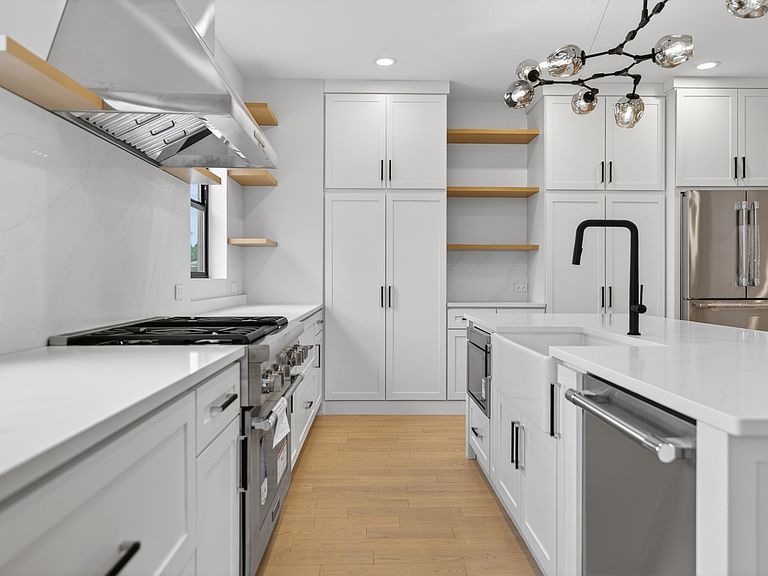
NEW and ready for occupancy! Experience modern luxury and thoughtful design in this stunning new construction two-story home offering nearly 3,000 square feet of living space. This 4 bedroom, 3.5 bath residence blends clean architectural lines with warm, high-end finishes throughout. With the driveway entrance and the home facing Springside Ave, the curb appeal stands out with board and batten LP Smart siding, a black steel canopy, custom front door, and a Unilock permeable paver walkway, complemented by a concrete driveway and professional exterior lighting. Inside, the home features 9-foot ceilings on the main level and 10-foot ceilings on the second floor, creating a bright, open feel, along with 4.25-inch solid white oak flooring, 7.25-inch baseboards, solid core doors, and custom wainscoting throughout. The kitchen is a true centerpiece with a full Thermador stainless steel appliance package, quartz countertops with Carrera-style backsplash, farmhouse sink, matte black fixtures, an expansive 8-foot island, and custom cabinetry with Richelieu hardware and Blum soft-close hinges. The main level includes a powder room and a mudroom with a custom-built bench and storage just off the heated 2.5-car garage, which measures 24 by 24 and features a commercial-grade side-mounted LiftMaster opener and heat for year-round use. Upstairs offers four spacious bedrooms, including two ensuite layouts plus a Jack and Jill bath, while the primary suite features a luxury bathroom with custom vanities and a premium Allure freestanding soaking tub. Additional highlights include a second-floor laundry with Samsung smart stackable washer and dryer, a white oak staircase with modern railing, and a custom paneled electric fireplace in the main living area. The backyard features a 13 by 20 Unilock paver patio with a built-in gas line, ideal for entertaining. The home is equipped with dual-zone high-efficiency Napoleon HVAC systems, two AC units, a 75-gallon Rheem water heater, 200-amp service, Pella windows, an ODL patio door, Google Nest thermostats, and a hardwired Ring doorbell. This is a rare opportunity to own a thoughtfully built home with high-end finishes and modern systems throughout, located within a 5-minute drive of both the Main Street and Belmont Road Metra stations. The home is also directly across the street from Downers Grove South High School and is just minutes from shopping, dining, entertainment, and everyday conveniences. Just 5 minutes from major expressways including I-355, I-55, and I-88, this location offers exceptional accessibility for commuters and travelers alike.
Getting Around
 Car-Dependent
 Minimal Transit
 Somewhat Bikeable
Schools
Construction
Condition
- Property condition: New Construction
- New construction: Yes
- Year built: 2026
Materials
- Roof: Asphalt
- Construction materials: Fiber Cement
Type & Style
- Home type: SingleFamily
- Property subType: Single Family Residence
Interior
Appliances
- Laundry features: Upper Level
Basement
- Basement: None
Bedroom2
- Features: Flooring (Hardwood)
- Level: Second
- Area: 256
- Dimensions: 16X16
Bedroom3
- Features: Flooring (Hardwood)
- Level: Second
- Area: 153
- Dimensions: 9X17
Bedroom4
- Features: Flooring (Hardwood)
- Level: Second
- Area: 216
- Dimensions: 12X18
Bedrooms & Bathrooms
- Bedrooms: 4
- Bathrooms: 4
- Full bathrooms: 3
- 1/2 bathrooms: 1
Dining Room
- Features: Flooring (Hardwood)
- Level: Main
- Area: 135
- Dimensions: 9X15
Family Room
- Features: Flooring (Hardwood)
- Level: Main
- Area: 130
- Dimensions: 13X10
Features
- Walk-In Closet(s),High Ceilings,Open Floorplan,Special Millwork,Quartz Counters
- Flooring: Hardwood
- Number of fireplaces: 1
- Fireplace features: Electric,Living Room
- Fireplace: Yes
Heating & Cooling
- Heating features: Natural Gas,Forced Air
- Cooling features: Central Air
Interior Area
- Total structure area: 0
- Total interior livable area: 2,916 sqft
Kitchen
- Features: Flooring (Hardwood)
- Level: Main
- Area: 240
- Dimensions: 16X15
Laundry
- Features: Flooring (Hardwood)
- Level: Second
- Area: 30
- Dimensions: 5X6
Living Room
- Features: Flooring (Hardwood)
- Level: Main
- Area: 336
- Dimensions: 12X28
Master Bedroom
- Features: Flooring (Hardwood),Bathroom (Full)
- Level: Second
- Area: 270
- Dimensions: 18X15
Property
Accessibility
- Accessibility features: No Disability Access
Details
- Parcel number: 0918309013
- Special condition: None
Features
- Stories: 2
- Patio & porch: Patio
Lot
- Lot size: 9,404 sqft
Parking
- Total spaces: 2.5
- Parking features: Concrete,Garage Door Opener,Heated Garage,Yes,Attached,Garage
- Has garage: Yes
- Attached garage spaces: 2.5
- Covered spaces: 2.5
- Has uncovered spaces: Yes
Climate Risk is Financial Risk
Every home has a financial story beyond the listing price. Below, you’ll see the climate risks that could affect this property — and in Bills & Affordability, how those risks may influence repairs, insurance, utilities, and long-term value.
Biggest Threats for This Home
- Cold Wave

- Strong Wind

- Tornado

How This Home’s Risks Compare
FEMA Declared Disasters Across Illinois Counties
Understanding the Costs
Financial advisors generally recommend spending no more than 30% of your gross household income on housing costs. In practice, many households stretch to 35% or beyond — especially in high-cost markets.
Estimated Costs Today
| Monthly | Annual | |
|---|---|---|
| Mortgage | $5,536 | $66,432 |
| Home Insurance * | $334 | $4,008 |
| Property Taxes | $1,724 | $20,688 |
| Electricity | $224 | $2,691 |
| Total | $7,818 | $93,816 |
Income You'd Need if You Spent...
Illinois FAIR Plan Programs


How Costs Could Change Over Time
Climate risk is quickly impacting all of the major home ownership costs. Adjust the growth rates and percentage of income spent on housing below to see how your housing costs could change over the next 10 years — and what income you'd need to keep up.
Comparing Against the Market
Price Per Sq Ft
vs Other Active Listings
Avg $/sqft
vs Homes Sold Last Month
Median $/sqft
Current Market Trends
Median Price Per Square Foot
The median price per square foot of homes sold in this area each month. Compare this to this listing's price per square foot to gauge whether the home is priced in line with recent sales.
Historicals for This Listing
Zestimate History ($/sqft)
Price History
| Date | Event | Price |
|---|---|---|
| 2026-08-06 | Price change | $1,060,000 |
| 2026-06-27 | Price change | $1,095,000 |
| 2026-06-04 | Listed for sale | $1,135,000 |
| 2023-03-24 | Sold | $148,000 |
 View on Zillow