



11227 S Sunray Dr, Olathe, KS, 66061
About This Home
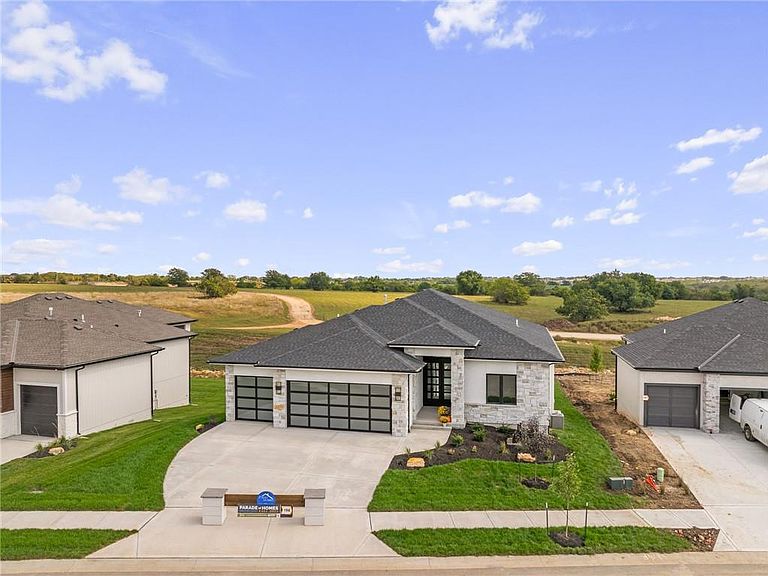
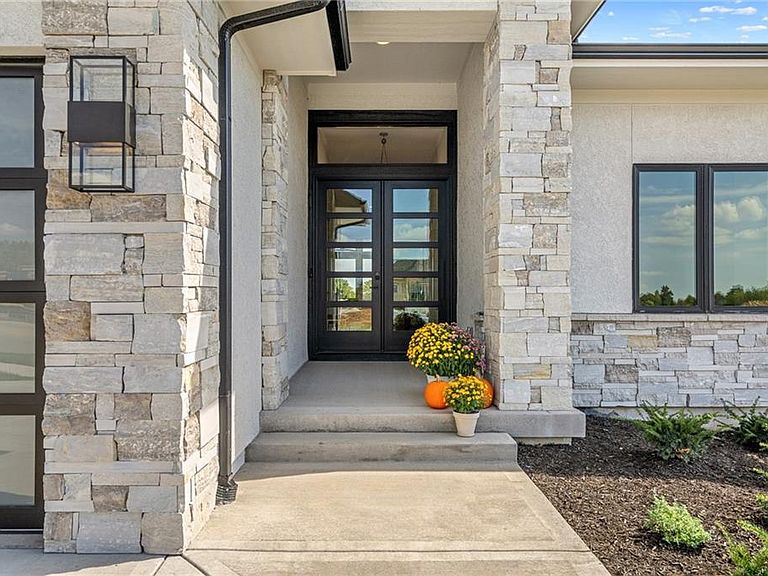
Pauli Homes is proud to showcase their stunning Riviera "Reverse" 1.5-story model in Johnson County's newest maintenance-provided community, Prairie Canyon! This model home is NOT currently for sale. The model row is open daily from noon to 5:00 p.m. (closed on holidays) and is also available by appointment. This nearly 3,700 sq. ft. home delivers pure luxury and cutting-edge innovation—and it's already earning rave reviews! Key highlights include: - Two bedrooms on each level, with every bedroom featuring its own private bath - A convenient half bath on each floor - A dramatic double-door entry that draws you into an expansive great room, kitchen, and dining area combination with soaring high ceilings - A striking great room fireplace featuring elegant white marble and a sleek linear design - An impressive kitchen with floor-to-ceiling cabinetry and a spacious walk-in pantry - A generous covered deck perfect for evening relaxation with breathtaking views The bright, open lower level offers a versatile recreation area, a stylish bar, wine display, and a bonus room ideal for a game room, home gym, or more. Experience the exceptional quality and outstanding value that Pauli Homes is known for!
Getting Around
 Car-Dependent
 No Nearby Transit
 Somewhat Bikeable
Schools
Construction
Condition
- Property condition: Model-Not For Sale
- New construction: Yes
- Year built: 2025
Materials
- Roof: Composition
- Construction materials: Stone Trim,Stucco & Frame,Wood Siding
Other
- Builder model: Riviera
- Builder name: Pauli
Type & Style
- Home type: SingleFamily
- Architectural style: Traditional
- Property subType: Villa
Interior
Appliances
- Appliances included: Cooktop,Dishwasher,Disposal,Exhaust Fan,Humidifier,Microwave,Free-Standing Electric Oven
- Laundry features: Main Level
Basement
- Has basement: Yes
- Basement: Finished,Full,Walk-Out Access
Bedrooms & Bathrooms
- Bedrooms: 4
- Bathrooms: 6
- Full bathrooms: 4
- 1/2 bathrooms: 2
Features
- Ceiling Fan(s),Kitchen Island,Pantry,Stained Cabinets,Walk-In Closet(s),Wet Bar
- Window features: Thermal Windows
- Flooring: Carpet,Tile,Vinyl,Wood
- Number of fireplaces: 1
- Fireplace features: Great Room
- Fireplace: Yes
- Finished area below ground: 1,559
- Finished area above ground: 2,136
Heating & Cooling
- Heating features: Forced Air
- Cooling features: Electric
Interior Area
- Total structure area: 3,695
- Total interior livable area: 3,695 sqft
Property
Details
- Parcel number: DP59110000 0034
Lot
- Lot size: 10,092 sqft
- Features: Adjoin Greenspace
- Lot size dimensions: 75 x 142
Parking
- Total spaces: 3
- Parking features: Attached
- Has garage: Yes
- Attached garage spaces: 3
- Covered spaces: 3
Climate Risk is Financial Risk
Every home has a financial story beyond the listing price. Below, you’ll see the climate risks that could affect this property — and in Bills & Affordability, how those risks may influence repairs, insurance, utilities, and long-term value.
Biggest Threats for This Home
- Winter Weather

- Cold Wave

- Hail

- Heat Wave

- Inland Flooding

- Ice Storm

- Tornado

- Lightning

How This Home’s Risks Compare
FEMA Declared Disasters Across Kansas Counties
Understanding the Costs
Financial advisors generally recommend spending no more than 30% of your gross household income on housing costs. In practice, many households stretch to 35% or beyond — especially in high-cost markets.
Estimated Costs Today
| Monthly | Annual | |
|---|---|---|
| Mortgage | $5,047 | $60,564 |
| Home Insurance * | $559 | $6,708 |
| Property Taxes | $931 | $11,172 |
| Electricity | $295 | $3,540 |
| Total | $6,832 | $81,984 |
Income You'd Need if You Spent...
Kansas FAIR Plan Programs


How Costs Could Change Over Time
Climate risk is quickly impacting all of the major home ownership costs. Adjust the growth rates and percentage of income spent on housing below to see how your housing costs could change over the next 10 years — and what income you'd need to keep up.
Comparing Against the Market
Price Per Sq Ft
vs Other Active Listings
Avg $/sqft
vs Homes Sold Last Month
Median $/sqft
Current Market Trends
Median Price Per Square Foot
The median price per square foot of homes sold in this area each month. Compare this to this listing's price per square foot to gauge whether the home is priced in line with recent sales.
Historicals for This Listing
Zestimate History ($/sqft)
Price History
| Date | Event | Price |
|---|---|---|
| 2026-01-13 | Price change | $996,300 |
| 2025-11-07 | Listed for sale | $989,890 |
 View on Zillow