


7928 Crooked Trl, Tyler, TX, 75703
5beds
3baths
3,106sqft
$679,900
$219price/sqft
$4,920/moest. monthly cost
$196,800/yrincome needed
About This Home
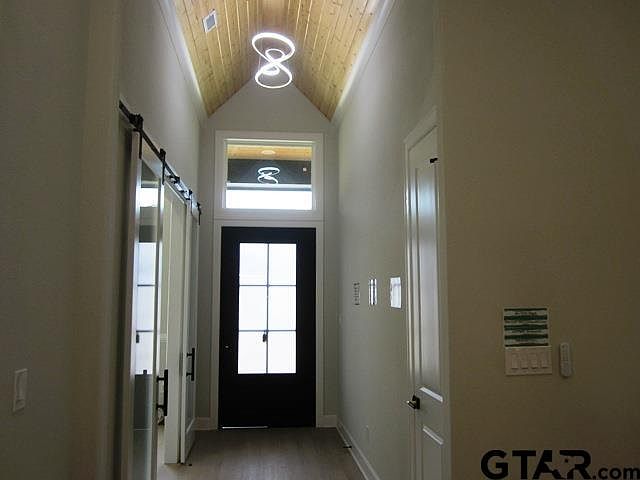
2026 Parade home featuring: Energy STAR home, Continuous, tankless water heater, Granite countertops, Custom cabinets, super-sized pantry, spray foam insulation, zoned Wi-Fi sprinkler system, direct vent electric fireplace, smart home features, 6-foot privacy fenced backyard, outdoor kitchen, landscaped front yard, and more. Room for everyone with 5 bedrooms, family room, study & game room!
Getting Around
9
 Car-Dependent
0
 Very Limited Transit
13
 Somewhat Bikeable
Schools
8/10
6/10
6/10
Construction
Condition
- Year built: 2026
Materials
- Foundation: Slab
- Roof: Composition
- Construction materials: Brick Veneer,Foam Insulation
Type & Style
- Home type: SingleFamily
- Architectural style: Traditional
- Property subType: Single Family Residence
Interior
Appliances
- Appliances included: ENERGY STAR Qualified Appliances,Dishwasher,Disposal,Microwave,Double Oven,Electric Oven,Gas Cooktop,Tankless Gas Water Heater
Bathroom
- Features: Shower Only,Shower/Tub,Separate Lavatories,Double Lavatory,Separate Water Closet,Separate Walk-In Closets,Ceramic Tile
Bedroom
- Features: Guest Bedroom Split
- Level: Main
Bedroom1
- Area: 265.5
Bedroom2
- Area: 165
Bedroom3
- Area: 139
Bedroom4
- Area: 139
Bedrooms & Bathrooms
- Bedrooms: 5
- Bathrooms: 3
- Full bathrooms: 3
Dining Room
- Area: 296.2361
Family Room
- Area: 264
Features
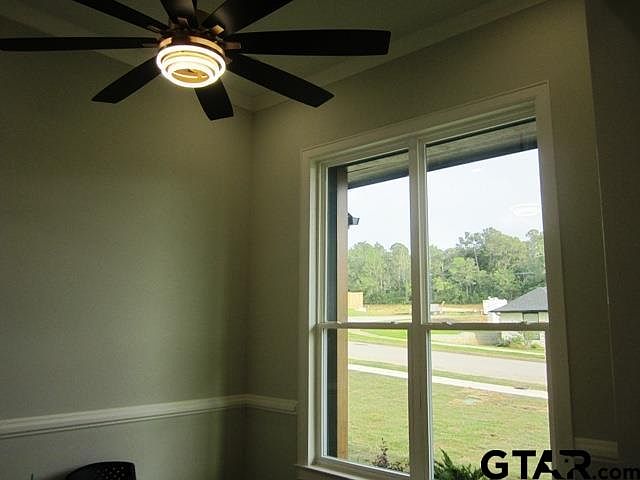
- Ceiling Fan(s),Smart Home,Vaulted Ceiling(s),Pantry
- Door features: Insulated Doors
- Window features: Double Pane Windows,Low Emissivity Windows
- Flooring: Carpet,Tile,Vinyl Plank
- Fireplace features: Insert,Blower Fan,Electric
- Fireplace: Yes
- Attic: Attic Stairs
Heating & Cooling
- Heating features: Central/Gas,Fireplace Insert,90% Efficient Furnace
- Cooling features: Central Electric,Ceiling Fan(s),Humidty Control,16+ SEER AC
Interior Area
- Total structure area: 3,106
- Total interior livable area: 3,106 sqft
Kitchen
- Features: Breakfast Room,Breakfast Bar
Living Room
- Area: 321.75
Master Bedroom
- Features: Master Bedroom Split
- Level: Main
Office
- Area: 132
Property
Details
- Special condition: None
- Other equipment: Satellite Dish,Dehumidifier
Features
- Levels: One
- Stories: 1
- Pool features: None
- Patio & porch: Patio Covered
- Exterior features: Barbecue,Sprinkler System,Outdoor Kitchen
- Has spa: Yes
- Spa features: Bath
- Fencing: Wood
Lot
- Features: Subdivision Lot,Rectangular Lot
Parking
- Total spaces: 3
- Parking features: Garage Faces Side,Door w/Opener w/Controls
- Has garage: Yes
- Attached garage spaces: 3
- Covered spaces: 3
- Has uncovered spaces: Yes