



304 W Dayton St, Cedar Rapids, NE, 68627
About This Home
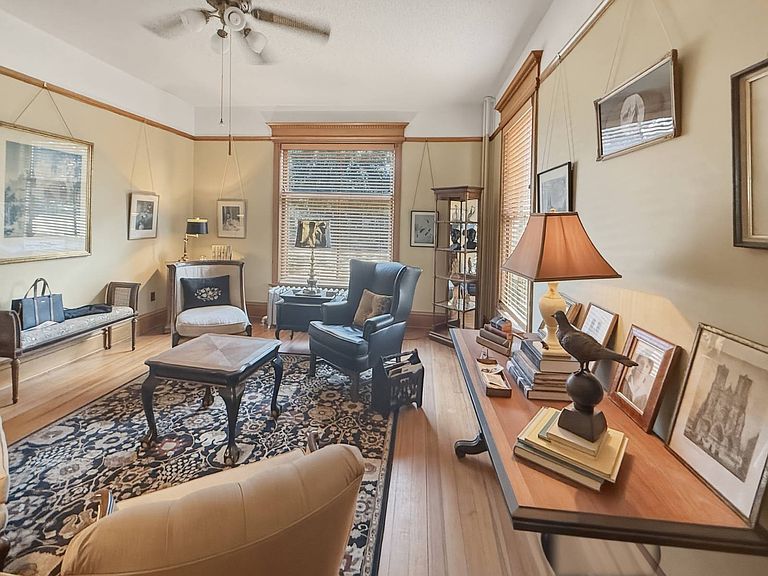
Step into a home where timeless craftsmanship and vintage character have been beautifully preserved.This remarkable 4,130 sq. ft. residence, built in 1905, showcases the elegance of a bygone era while offering the comfort and care of a home that has been meticulously maintained over the years. From the moment you enter, you'll notice the stunning original woodwork, hardwood floors, and charming transom windows that grace many of the doorways, adding both architectural beauty and natural light throughout the home. With five spacious bedrooms and two bathrooms, there is room for family, guests, or flexible living arrangements. The owners have thoughtfully preserved the home's vintage originality, and the result is a property that retains its historic character without sacrificing its solid construction. Both the interior and exterior have been freshly painted in subtle, tasteful colors, creating a warm and inviting atmosphere that complements the home's original features. Situated on a corner lot at the edge of town, this unique property offers a peaceful setting with a truly special backdrop: the property line extends to the riverbank, providing beautiful natural surroundings and a sense of privacy that is increasingly hard to find. Homes with this level of character, craftsmanship, and location rarely become available. This is a rare opportunity to own a piece of local history and enjoy the enduring beauty of early 20th-century architecture.
Getting Around
 Car-Dependent
 Very Limited Transit
 Somewhat Bikeable
Schools
Construction
Condition
- Year built: 1905
Materials
- Roof: Asphalt
- Construction materials: Frame,Wood Siding
Type & Style
- Home type: SingleFamily
- Architectural style: Victorian
- Property subType: Single Family Residence
Interior
Basement
- Has basement: Yes
- Basement: Full,Unfinished
Bedrooms & Bathrooms
- Bedrooms: 5
- Bathrooms: 2
- Full bathrooms: 2
Features
- Flooring: Hardwood
- Number of fireplaces: 2
- Fireplace: Yes
- Finished area above ground: 4,130
Heating
- Heating features: Hot Water
Interior Area
- Total structure area: 5,748
- Total interior livable area: 4,130 sqft
Property
Details
- Parcel number: 000600200
- Lease amount: 0
Features
- Stories: 3
- Frontage length: 0
Lot
- Lot size: 1.10 Acres
Parking
- Total spaces: 2
- Parking features: Attached
- Has garage: Yes
- Attached garage spaces: 2
- Covered spaces: 2