

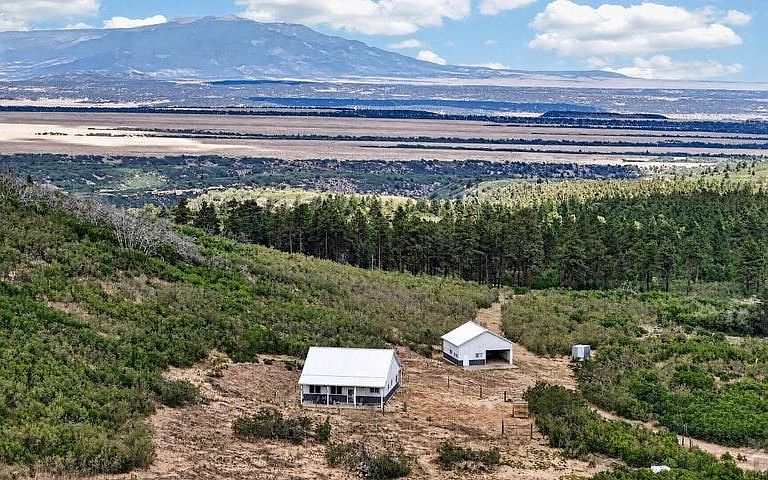


15600 County Road 340, Walsenburg, CO, 81089
About This Home
Nestled at the base of the majestic East Spanish Peaks, this secluded 40-acre mountain retreat offers the perfect blend of privacy, comfort, and Colorado beauty. Surrounded by breathtaking mountain views, abundant wildlife, and endless opportunities for outdoor recreation, this property is an ideal full-time residence, vacation home, or private getaway. This 1,296 SQFT home features 2 bedrooms & 1 bathroom, with a warm, inviting living space designed to embrace the peaceful mountain setting. Thoughtfully equipped for year-round living, the property includes a Kohler backup generator, a 1,000-gallon propane tank, Starlink high-speed internet, and a high-producing 430-foot well with a cistern, providing both comfort and peace of mind. Outdoor enthusiasts will appreciate the private shooting range featuring a brand-new Tuff Shed shooting shelter, creating the perfect space for target practice while enjoying the privacy and serenity of your own mountain retreat. Whether you're watching elk and deer wander through the property, taking in the spectacular sunsets over the Spanish Peaks, or simply enjoying the quiet solitude, this property offers a lifestyle that's becoming increasingly hard to find. Rarely does a property combine this level of privacy, self-sufficiency, recreation, and natural beauty in one exceptional Colorado mountain setting. Schedule your private showing today and experience it for yourself.
Getting Around
 Car-Dependent
 Very Limited Transit
 Somewhat Bikeable
Schools
Construction
Condition
- Year built: 2015
Type & Style
- Home type: SingleFamily
- Architectural style: Ranch
- Property subType: Single Family Residence
Interior
Basement
- Basement: None
Bedroom2
- Level: Main
- Area: 130
Bedrooms & Bathrooms
- Bedrooms: 2
- Bathrooms: 1
- Full bathrooms: 1
- Main level bedrooms: 2
Features
- None
- Number of fireplaces: 1
- Fireplace: Yes
Interior Area
- Total structure area: 1,296
- Total interior livable area: 1,296 sqft
Kitchen
- Level: Main
- Area: 108
Living Room
- Level: Main
- Area: 441
Master Bedroom
- Level: Main
- Area: 156
Property
Details
- Parcel number: 4112715
- Zoning: A
- Special condition: Standard
Features
- Patio & porch: Patio-Covered-Front
- Has view: Yes
- View description: Mountain(s)
- Horses can be raised: Yes
Lot
- Lot size: 40.67 Acres
- Features: Horses Allowed,Irregular Lot,Trees-Front,Trees-Rear
- Lot size dimensions: 40.67 Acres
Parking
- Total spaces: 2
- Parking features: 2 Car Garage Detached
- Has garage: Yes
- Covered spaces: 2