


101 Park St, Montclair, NJ, 07042
About This Home
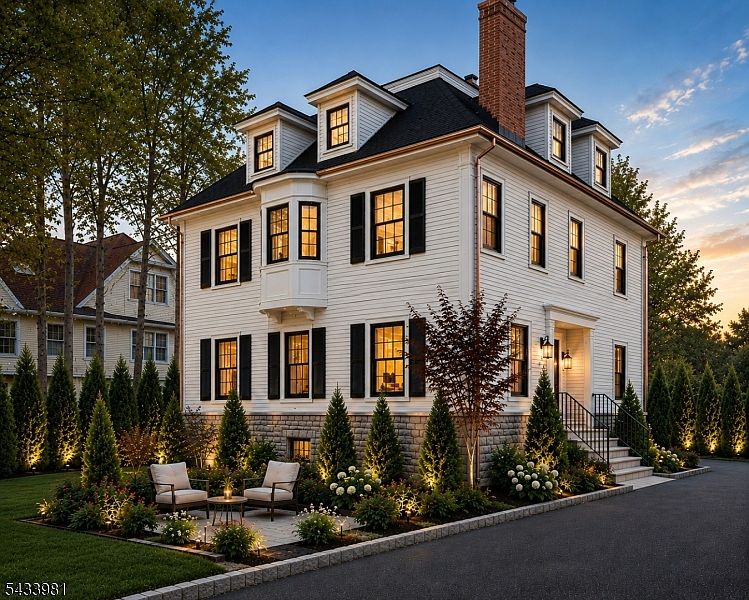
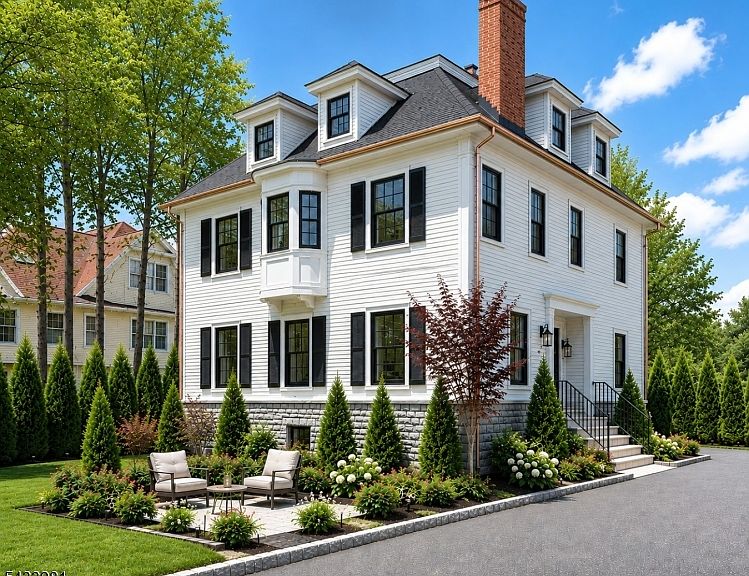
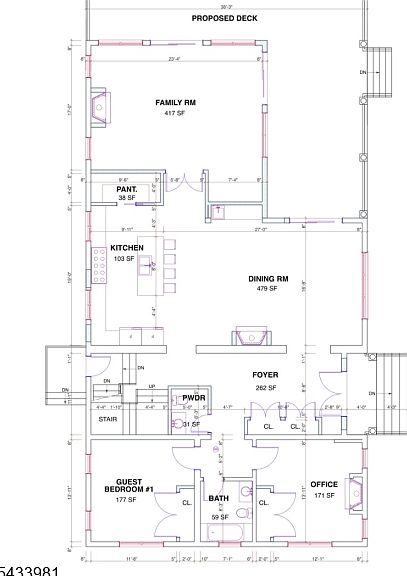
RARE opportunity to acquire a custom luxury estate under construction in one of Montclair's most coveted neighborhoods, moments from downtown, parks, top-rated schools, acclaimed restaurants, and quick commute into NYC.Significant progress is complete, offering buyers the chance to purchase before completion and potentially personalize finishes, materials, and design selections.Planned for over 7,000 square feet of living space, the finished residence is projected at approximately $3.5M-$4M+, depending on final finishes and market conditions.Expected features include high ceilings, open-concept living, a chef's kitchen with oversized island, butler's pantry, wet bar, office, library, recreation areas, two laundry rooms, dog wash station, wine cellar, and a luxurious primary suite with spa-inspired bath.Outdoor living is envisioned as a private resort-style retreat with a covered rear porch, expansive entertainment terrace, lounge areas, fire pit, landscape lighting, mature trees, arborvitae screening, hardscaping, curated gardens, front courtyard seating, double-width driveway, detached two-car garage, fenced sports court, and seasonal NYC skyline views.Offered as-is while construction continues. Buyers may participate in remaining finish selections. Price may change as construction progresses. Renderings are conceptual and may not reflect the final completed residence.Must Sign Hold Harmless.
Getting Around
 Very Walkable
 Very Limited Transit
 Bikeable
Schools
Construction
Condition
- Property condition: Under Construction
- New construction: Yes
- Year built: 1908
Materials
- Roof: Asphalt Shingle
Notable Dates
- Major remodel year: 2026
Type & Style
- Home type: SingleFamily
- Architectural style: Colonial
- Property subType: Single Family Residence
Interior
Appliances
- Appliances included: Carbon Monoxide Detector,Dishwasher,Dryer,Kitchen Exhaust Fan,Microwave,Range/Oven-Gas,Refrigerator,Washer,Wine Refrigerator,Gas Water Heater
Basement
- Features: 1Bedroom,BathOthr,Laundry,Leisure,RecRoom,Storage,Utility
Basement
- Has basement: Yes
- Basement: Yes,Finished
Bedrooms & Bathrooms
- Bedrooms: 6
- Bathrooms: 7
- Full bathrooms: 6
- 1/2 bathrooms: 1
Features
- Wet Bar,High Ceilings
- Flooring: Wood
- Number of fireplaces: 3
- Fireplace features: Gas,Living Room,Wood Burning
- Fireplace: Yes
Heating & Cooling
- Heating features: 3 Units,Forced Air,Electric,Natural Gas
- Cooling features: 3 Units,Central Air
Interior Area
- Total structure area: 7,000
- Total interior livable area: 7,000 sqft
Kitchen
- Features: Kitchen Island,Eat-in Kitchen
Master Bathroom
- Features: Soaking Tub,Stall Shower
Property
Details
- Parcel number: 1613023120000000260000
Features
- Patio & porch: Deck,Patio
- Fencing: Privacy
Lot
- Lot size: 0.38 Acres
- Lot size dimensions: 90 x 183 IRR
Parking
- Total spaces: 2
- Parking features: 2 Car Width,Asphalt,Detached Garage
- Has garage: Yes
- Attached garage spaces: 2
- Covered spaces: 2