



794 Quince Orchard Blvd APT T1, Gaithersburg, MD, 20878
About This Home
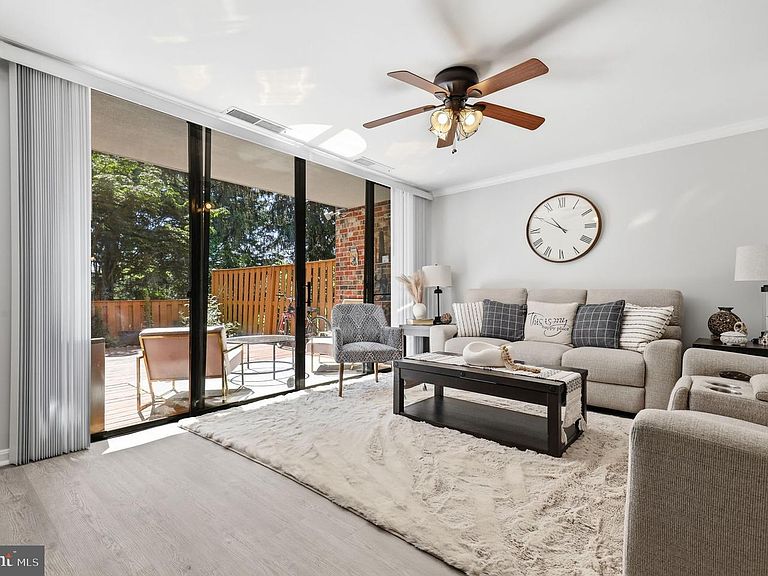
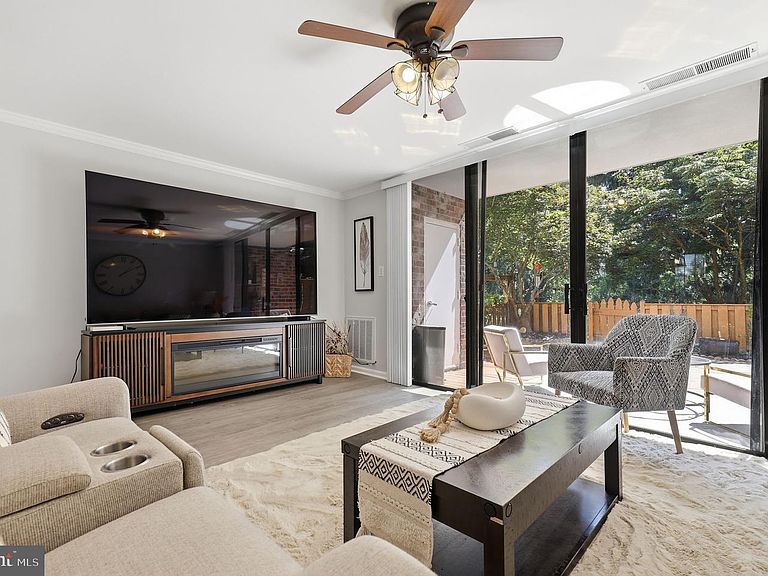
Welcome to 794 Quince Orchard Blvd #T-1, a ground-floor condominium offering comfortable, low-maintenance living. ALL FURNITUE IS BRAND NEW & INCLUDED IN THE SALE. Making this condo completely move-in ready. This 2-bedroom, 2-bath home features an open-concept main living area highlighted by a stylish brick accent wall and sliding glass doors that fill the space with natural light while providing direct access to the expansive back deck and flat yard space. The separate dining area is perfect for everyday meals or entertaining guests. The kitchen is equipped with stainless steel appliances, granite countertops, and ample cabinet storage. Both bathrooms have been updated, and the spacious bedrooms offer large closets for plenty of storage. The generously sized back deck provides an ideal setting for relaxing or hosting gatherings outdoors. Residents enjoy a lovely walkable neighborhood and access to community amenities, including a swimming pool, tennis and basketball courts, clubhouse, fitness room, tot lots, and beautifully maintained common grounds. Condo fees include many utilities and services, adding to the ease of ownership. Conveniently located near shopping, dining, parks, public transportation, and major commuter routes including I-270, I-495, and MD-355, this home combines comfort, convenience, and an exceptional location.
Getting Around
 Somewhat Walkable
 Some Transit
 Somewhat Bikeable
Schools
Construction
Condition
- Year built: 1967
Materials
- Construction materials: Brick
Type & Style
- Home type: Condo
- Architectural style: Contemporary
- Property subType: Condominium
Interior
Appliances
- Appliances included: Gas Water Heater
- Laundry features: Lower Level
Bathroom1
- Features: Flooring - Carpet
- Level: Main
Bathroom2
- Features: Flooring - Carpet
- Level: Main
Bedroom1
- Features: Flooring - Carpet
- Level: Main
Bedroom2
- Features: Flooring - Carpet
- Level: Main
Bedrooms & Bathrooms
- Bedrooms: 2
- Bathrooms: 2
- Full bathrooms: 2
- Main level bathrooms: 2
- Main level bedrooms: 2
Dining Room
- Features: Flooring - Luxury Vinyl Plank
- Level: Main
Features
- Bathroom - Tub Shower,Breakfast Area,Ceiling Fan(s),Dining Area,Floor Plan - Traditional,Primary Bath(s)
- Flooring: Carpet
- Finished area below ground: 0
- Finished area above ground: 1,126
Heating & Cooling
- Heating features: Forced Air,Natural Gas
- Cooling features: Central Air,Electric
Interior Area
- Total structure area: 1,126
- Total interior livable area: 1,126 sqft
Kitchen
- Features: Flooring - Vinyl
- Level: Main
Living Room
- Features: Flooring - Carpet
- Level: Main
Property
Accessibility
- Accessibility features: None
Details
- Parcel number: 160902434280
- Attached to another structure: Yes
- Zoning: R20
- Special condition: Standard
Features
- Levels: One
- Stories: 1
- Pool features: Community
- Patio & porch: Patio
Parking
- Parking features: Permit Required,Parking Lot