


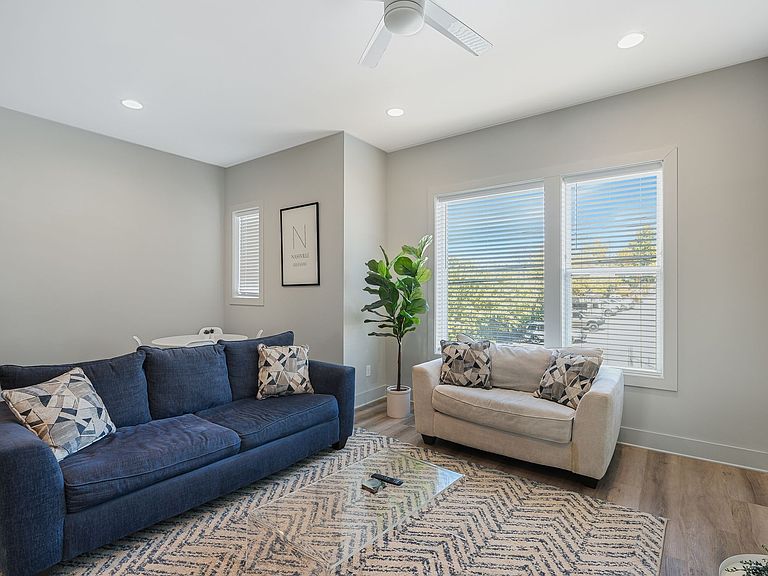
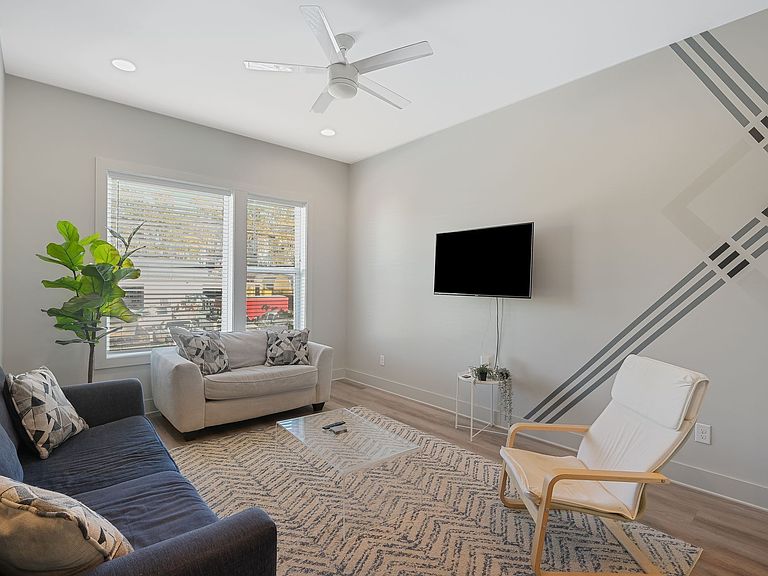
1103 Harmony Way Unit 49, Nashville, TN, 37207
About This Home
Experience modern Nashville living at 1103 Harmony Way, Unit #49—a FULLY FURNISHED NOO STR (Non-Owner Occupied Short-Term Rental) perfectly positioned in the desirable Lyric at Cleveland Park community. This 3-bedroom, 3-bath HPR attached unit offers the lowest price per square foot in the development and surrounding area for its size, making it an incredible investment opportunity. The contemporary design features an open-concept layout, sleek finishes, and a spacious 2-car attached garage, ensuring both comfort and convenience for owners and guests alike. Enjoy the private rooftop deck, ideal for entertaining or relaxing after a day exploring Nashville. This active AirBNB is turn-key and already generating income. The current owners have personally enjoyed the home about 40% of the year, maintaining it in pristine condition. Whether you’re seeking a profitable short-term rental or a luxury furnished retreat, this property delivers the perfect balance of lifestyle and investment potential. 1% lender credit with use of preferred lender.
Getting Around
 Car-Dependent
 Very Limited Transit
 Somewhat Bikeable
Schools
Construction
Condition
- Year built: 2020
Materials
- Construction materials: Fiber Cement
Type & Style
- Home type: SingleFamily
- Property subType: Horizontal Property Regime - Attached,Residential
Interior
Appliances
- Appliances included: Electric Oven,Electric Range,Dishwasher,Microwave,Refrigerator
Basement
- Basement: None
Bedroom1
- Features: Suite
- Level: Suite
- Area: 195
- Dimensions: 15x13
Bedroom2
- Features: Bath
- Level: Bath
- Area: 156
- Dimensions: 13x12
Bedroom3
- Features: Bath
- Level: Bath
- Area: 143
- Dimensions: 13x11
Bedrooms & Bathrooms
- Bedrooms: 3
- Bathrooms: 3
- Full bathrooms: 3
- Main level bedrooms: 1
Dining Room
- Features: Separate
- Level: Separate
- Area: 120
- Dimensions: 12x10
Features
- Flooring: Concrete,Wood,Tile
- Finished area above ground: 2,027
Heating & Cooling
- Heating features: Central,Natural Gas
- Cooling features: Central Air
Interior Area
- Total structure area: 2,027
- Total interior livable area: 2,027 sqft
Kitchen
- Features: Pantry
- Level: Pantry
- Area: 195
- Dimensions: 15x13
Living Room
- Features: Separate
- Level: Separate
- Area: 255
- Dimensions: 17x15
Master Bathroom
- Features: Double Vanity
- Level: Double Vanity
Other
- Features: Utility Room
- Level: Utility Room
- Area: 28
- Dimensions: 7x4
Property
Details
- Parcel number: 071120E04900CO
- Attached to another structure: Yes
- Special condition: Standard
Features
- Levels: Three Or More
- Stories: 3
- Patio & porch: Porch,Covered
- Fencing: Partial
Lot
- Lot size: 871.20 sqft
Parking
- Total spaces: 2
- Parking features: Garage Faces Rear
- Has garage: Yes
- Attached garage spaces: 2
- Covered spaces: 2