




6037 Dunham Rd, Downers Grove, IL, 60516
About This Home
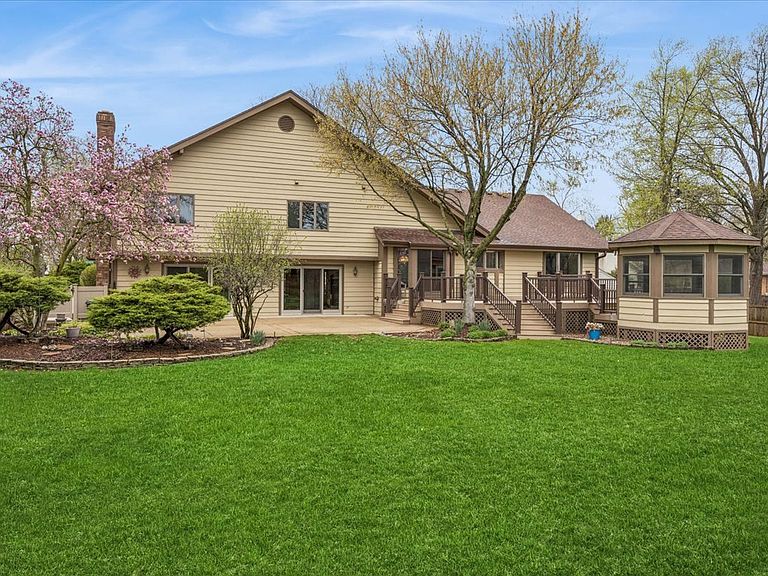
If you've been searching for space, flexibility, and something truly unique, this one-of-a-kind 4-bedroom, 4-bath well maintained home delivers. Nestled on a sprawling lot and set back from the road, it offers a peaceful, country-like setting while remaining just minutes from schools, downtown Downers Grove, and major highways. Designed with versatility in mind, this home features four finished levels plus a sub-basement, providing endless opportunities for both everyday living and entertaining. The main level showcases a formal living room with soaring ceilings, oversized dining room with windows that flood the spaces with natural light, creating an open, airy feel. The kitchen is the heart of the home, offering abundant storage and a generous eating area overlooking the expansive backyard-perfect for hosting gatherings of any size. Upstairs, you'll find four well-appointed bedrooms, including a spacious primary suite with a private bath. The first lower level features a massive family room anchored by a stunning stone fireplace, along with additional flex space ideal for a game room or potential fifth bedroom. A large office provides the perfect work-from-home setup, with the option to convert into a mudroom, hobby space, or more. The basement is built for entertaining, complete with a recreation room, bar area, full bath, and oversized laundry room. A fifth-level sub-basement offers exceptional storage or the opportunity to create a custom space tailored to your needs. Step outside to your own private retreat. A large composite deck overlooks a sprawling fully fenced backyard with ample room for a pool, gardens, or play areas, while a screened gazebo provides the perfect spot to relax and enjoy sunset views. Hobbyists will appreciate the oversized outbuilding, equipped with electricity and generous workspace. This incredible building is perfect for lawn and gardening equipment or can be transformed for additional entertaining space. The attached expansive 3 car garage is perfect for the car enthusiast. With its rare combination of space, functionality, and serene setting, this exceptional property is ready to be your dream home.
Getting Around
 Car-Dependent
 Minimal Transit
 Somewhat Bikeable
Schools
Construction
Condition
- Year built: 1988
Materials
- Roof: Asphalt
- Construction materials: Brick,Cedar,Stone
Type & Style
- Home type: SingleFamily
- Property subType: Single Family Residence
Interior
Basement
- Has basement: Yes
- Basement: Finished,Full
Bedroom2
- Features: Flooring (Carpet)
- Level: Second
- Area: 168
- Dimensions: 12X14
Bedroom3
- Features: Flooring (Carpet)
- Level: Second
- Area: 154
- Dimensions: 11X14
Bedroom4
- Features: Flooring (Carpet)
- Level: Second
- Area: 144
- Dimensions: 12X12
Bedrooms & Bathrooms
- Bedrooms: 4
- Bathrooms: 4
- Full bathrooms: 4
Dining Room
- Features: Flooring (Carpet)
- Level: Main
- Area: 208
- Dimensions: 13X16
Eating Area
- Features: Flooring (Hardwood)
- Level: Main
- Area: 72
- Dimensions: 12X6
Family Room
- Features: Flooring (Carpet)
- Level: Lower
- Area: 595
- Dimensions: 35X17
Features
- Number of fireplaces: 1
- Fireplace features: Family Room
- Fireplace: Yes
- Finished area below ground: 1,065
Foyer
- Features: Flooring (Ceramic Tile)
- Level: Main
- Area: 112
- Dimensions: 8X14
Game Room
- Features: Flooring (Carpet)
- Level: Lower
- Area: 195
- Dimensions: 13X15
Heating & Cooling
- Heating features: Natural Gas
- Cooling features: Central Air
Interior Area
- Total structure area: 6,130
- Total interior livable area: 5,010 sqft
Kitchen
- Features: Kitchen (Eating Area-Table Space),Flooring (Hardwood)
- Level: Main
- Area: 208
- Dimensions: 13X16
Laundry
- Level: Basement
- Area: 312
- Dimensions: 26X12
Living Room
- Features: Flooring (Carpet)
- Level: Main
- Area: 280
- Dimensions: 20X14
Master Bedroom
- Features: Flooring (Carpet),Bathroom (Full)
- Level: Second
- Area: 260
- Dimensions: 13X20
Office
- Features: Flooring (Carpet)
- Level: Lower
- Area: 360
- Dimensions: 24X15
Recreation Room
- Features: Flooring (Vinyl)
- Level: Basement
- Area: 448
- Dimensions: 28X16
Property
Accessibility
- Accessibility features: No Disability Access
Details
- Parcel number: 0918406055
- Special condition: None
Features
- Patio & porch: Deck
Lot
- Lot size dimensions: 119x305x194x70x75x236
Parking
- Total spaces: 3
- Parking features: Garage Door Opener,Yes,Garage Owned,Attached,Garage
- Has garage: Yes
- Attached garage spaces: 3
- Covered spaces: 3
- Has uncovered spaces: Yes
Climate Risk is Financial Risk
Every home has a financial story beyond the listing price. Below, you’ll see the climate risks that could affect this property — and in Bills & Affordability, how those risks may influence repairs, insurance, utilities, and long-term value.
Biggest Threats for This Home
- Cold Wave

- Tornado

- Inland Flooding

- Lightning

- Strong Wind

How This Home’s Risks Compare
FEMA Declared Disasters Across Illinois Counties
Understanding the Costs
Financial advisors generally recommend spending no more than 30% of your gross household income on housing costs. In practice, many households stretch to 35% or beyond — especially in high-cost markets.
Estimated Costs Today
| Monthly | Annual | |
|---|---|---|
| Mortgage | $4,545 | $54,540 |
| Home Insurance * | $274 | $3,288 |
| Property Taxes | $1,415 | $16,980 |
| Electricity | $385 | $4,624 |
| Total | $6,619 | $79,428 |
Income You'd Need if You Spent...
Illinois FAIR Plan Programs


How Costs Could Change Over Time
Climate risk is quickly impacting all of the major home ownership costs. Adjust the growth rates and percentage of income spent on housing below to see how your housing costs could change over the next 10 years — and what income you'd need to keep up.
Comparing Against the Market
Price Per Sq Ft
vs Other Active Listings
Avg $/sqft
vs Homes Sold Last Month
Median $/sqft
Current Market Trends
Median Price Per Square Foot
The median price per square foot of homes sold in this area each month. Compare this to this listing's price per square foot to gauge whether the home is priced in line with recent sales.
Historicals for This Listing
Zestimate History ($/sqft)
Price History
| Date | Event | Price |
|---|---|---|
| 2026-07-08 | Listed for sale | $899,000 |
| 2026-07-08 | Listing removed | $949,000 |
| 2026-06-15 | Price change | $949,000 |
| 2026-06-02 | Listed for sale | $995,000 |
| 2026-06-02 | Listing removed | $995,000 |
| 2026-05-25 | Contingent | $995,000 |
| 2026-05-22 | Listed for sale | $995,000 |
| 2026-05-20 | Listing removed | $995,000 |
| 2026-04-29 | Contingent | $995,000 |
| 2026-04-16 | Listed for sale | $995,000 |
For Sale by Agent
 View on Zillow