

16 Creswell Manor Dr, Greensboro, NC, 27407
3beds
3baths
2,185sqft
$799,000
$366price/sqft
$5,127/moest. monthly cost
$205,080/yrincome needed
About This Home
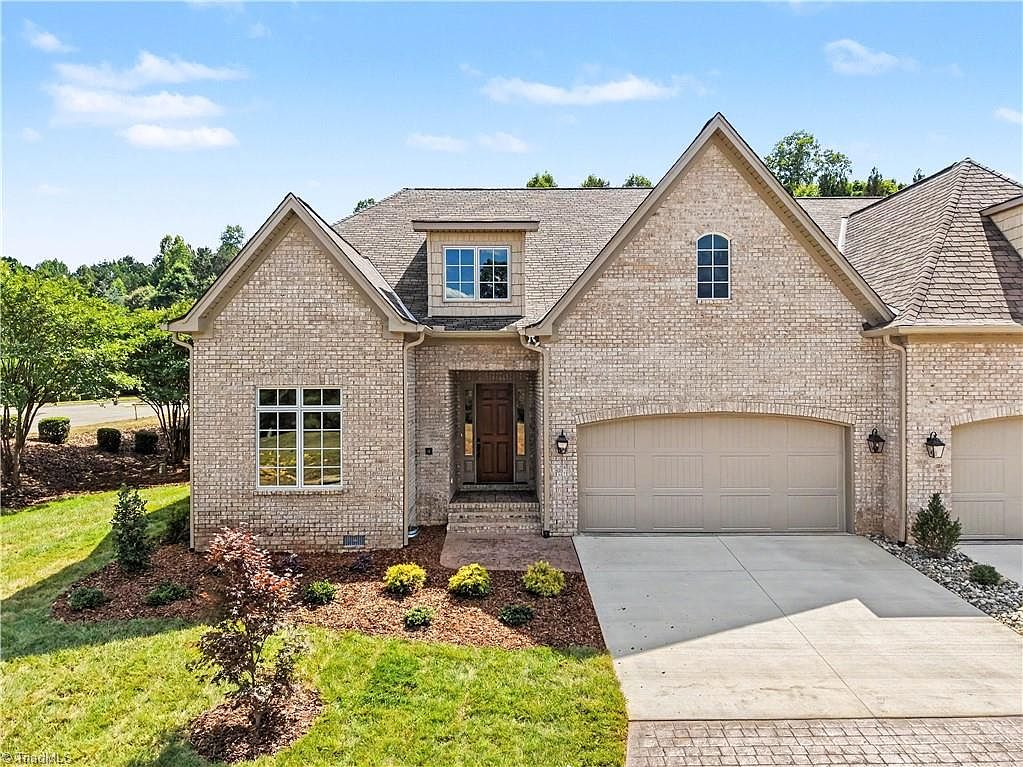
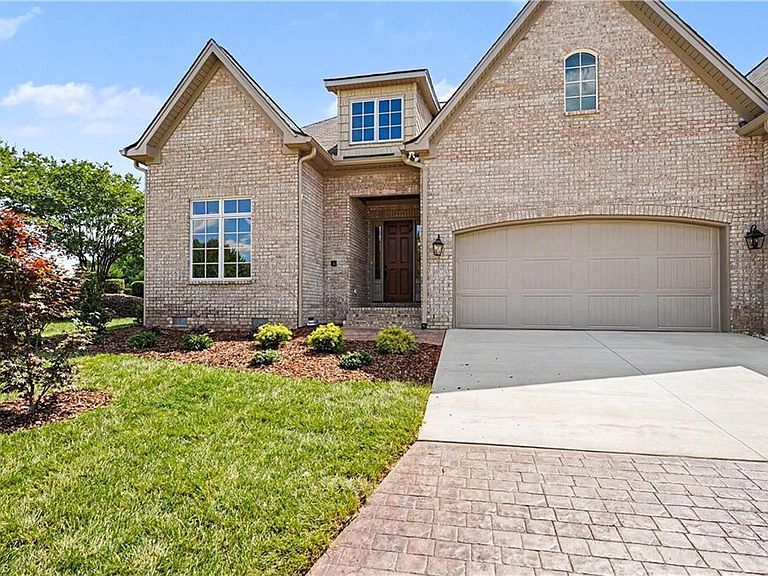
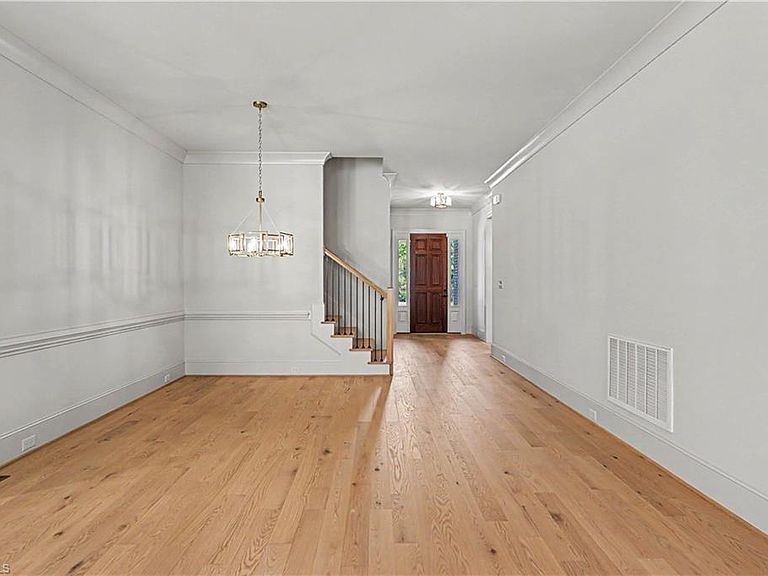
Open House Sunday August 23rd from 2-4 pm. Creswell Manor is a gated community in Grandover. This townhome offers one level living!! Large open floor plan that gives you the space and finishes you deserve. Exterior has the "Old World" look and interior is open and airy with 10 foot ceiling on first floor and lots of light throughout the home. The primary bedroom is spacious and has a spa like bathroom and large walk in closet. There are two other bedrooms on the first floor. Please call with any questions.
Getting Around
5
 Car-Dependent
0
 Very Limited Transit
38
 Somewhat Bikeable
Schools
6/10
4/10
3/10
Construction
Condition
- Property condition: New Construction
- New construction: Yes
- Year built: 2025
Materials
- Construction materials: Brick
Type & Style
- Home type: Townhouse
- Property subType: Stick/Site Built,Residential,Townhouse
Interior
Appliances
- Appliances included: Dishwasher,Gas Cooktop,Free-Standing Range,Gas Water Heater,Tankless Water Heater
- Laundry features: Main Level,Washer Hookup
Basement
- Basement: Crawl Space
Bedroom2
- Level: Main
Bedroom3
- Level: Main
Bedrooms & Bathrooms
- Bedrooms: 3
- Bathrooms: 3
- Full bathrooms: 2
- 1/2 bathrooms: 1
- Main level bathrooms: 3
Breakfast
- Level: Main
Dining Room
- Level: Main
Features
- Great Room,Ceiling Fan(s),Dead Bolt(s),Kitchen Island,Separate Shower
- Flooring: Tile,Wood
- Number of fireplaces: 1
- Fireplace features: Great Room
- Fireplace: Yes
- Attic: Floored,Walk-In
- Finished area above ground: 2,185
Great Room
- Level: Main
Heating & Cooling
- Heating features: Forced Air,Natural Gas
- Cooling features: Central Air
Interior Area
- Total structure area: 2,185
- Total interior livable area: 2,185 sqft
Kitchen
- Level: Main
Laundry
- Level: Main
Master Bedroom
- Level: Main
Property
Details
- Parcel number: 241531
- Zoning: PUD
- Special condition: Owner Sale
Features
- Levels: One
- Stories: 1
- Pool features: Community
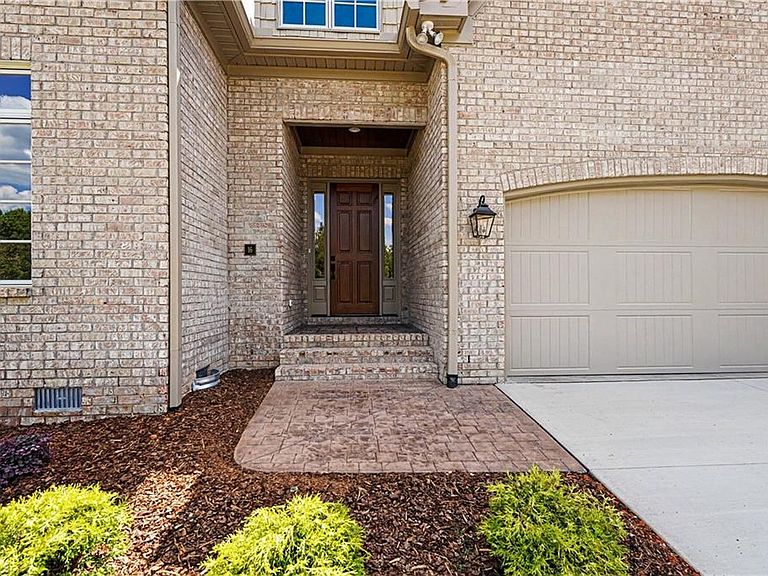
- Patio & porch: Porch
Lot
- Lot size: 0.07 Acres
Parking
- Total spaces: 2
- Parking features: Driveway,Garage,Garage Door Opener,Attached,Garage Faces Front
- Has garage: Yes
- Attached garage spaces: 2
- Covered spaces: 2
- Has uncovered spaces: Yes