


1110 Vera Ct, Bartonville, TX, 76226
About This Home
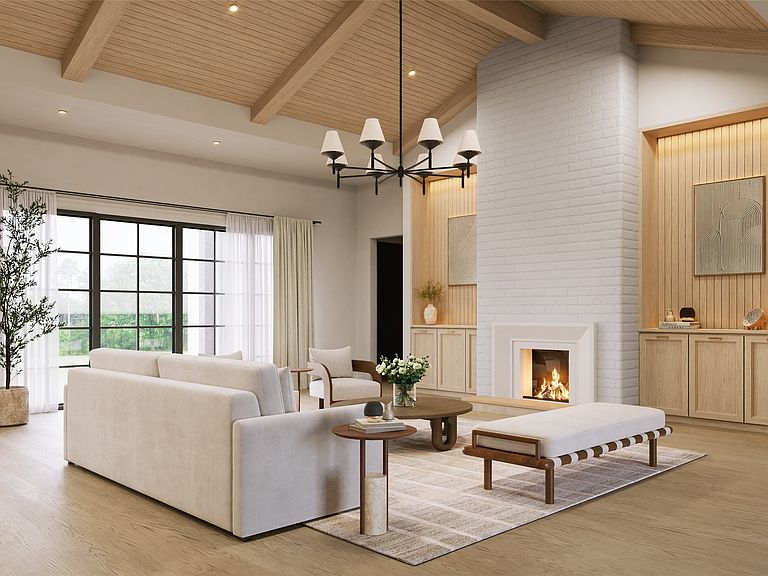
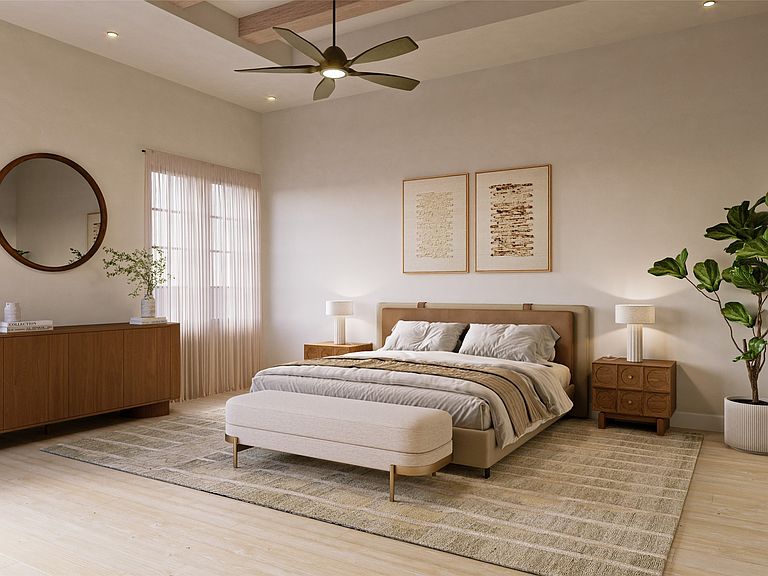
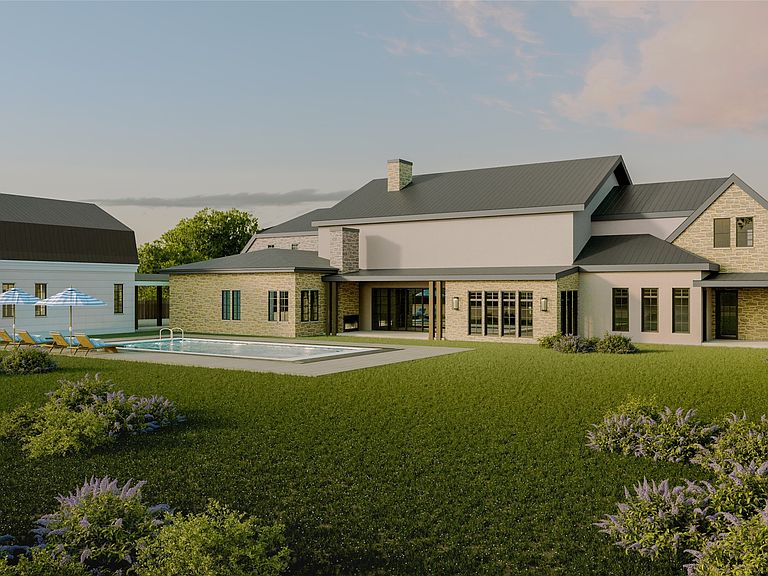
Set on 2.03 cul-de-sac acres in Eagle Ridge, one of Bartonville's newest acreage enclaves in Argyle ISD, this St. Vincent Homes estate gathers a stately two-story facade beneath triple dormers, a covered balcony sweeping nearly 52 feet, and a private carriage house with its own guest quarters into a rare expression of refined country living. Of the 6,139 square feet in the main residence, roughly 4,500 unfold on the first floor, where the family room, anchored by a stone fireplace beneath a ceiling soaring to 13 feet, gives way to a kitchen composed around a 14 foot island, double ovens, a gas range, separate refrigerator and freezer columns, and an oversized scullery pantry with its own sink. A wine room rests between the kitchen and a formal dining room dressed with a full buffet wall, while a handsome study and a playroom flank the entry. The primary suite commands a wing of its own, a serene retreat of stone fireplace and beamed ceiling, with a spa bath composed around a true wet room and dual walk-in closets. A first-floor guest bedroom with private sitting room and bath offers visitors a quiet remove, and a pool bath opens directly to the grounds. Above, a game room overlooking the living space anchors three additional bedrooms, each en suite, all opening to that covered balcony. More than 750 square feet of covered veranda carries a brick floor, an outdoor fireplace, and a built-in gas grill to over two acres of open ground, with a pool already sited on the plan. Beyond the breezeway, a carriage house beneath a classic gambrel roof brings the property to four garage bays and adds a private 729 square foot guest house above, appointed with bedroom, full bath, living area, and kitchenette. Together they total 6,868 square feet of finished, air conditioned living space. Spray foam encapsulation, Andersen composite windows, tankless hot water, epoxy garage floors. Completion 2026. Schedule your private tour today.
Getting Around
 Car-Dependent
 Very Limited Transit
 Somewhat Bikeable
Schools
Construction
Condition
- New construction: Yes
- Year built: 2026
Materials
- Foundation: Slab
- Roof: Metal
- Construction materials: Brick
Type & Style
- Home type: SingleFamily
- Architectural style: Detached
- Property subType: Single Family Residence
Interior
Appliances
- Appliances included: Some Gas Appliances,Double Oven,Dishwasher,Gas Cooktop,Disposal,Microwave,Plumbed For Gas
Bedroom
- Features: Ceiling Fan(s)
- Level: First
- Dimensions: 16 x 14
Bedroom
- Features: Ceiling Fan(s)
- Level: Second
- Dimensions: 11 x 14
Bedroom
- Features: Ceiling Fan(s)
- Level: Second
- Dimensions: 13 x 12
Bedroom
- Features: Ceiling Fan(s)
- Level: Second
- Dimensions: 14 x 11
Bedrooms & Bathrooms
- Bedrooms: 5
- Bathrooms: 6
- Full bathrooms: 6
Bonus Room
- Features: Ceiling Fan(s)
- Level: First
- Dimensions: 13 x 14
Dining Room
- Level: First
- Dimensions: 14 x 17
Features
- Wet Bar,Built-in Features,Chandelier,Decorative/Designer Lighting Fixtures,Double Vanity,Eat-in Kitchen,High Speed Internet,Kitchen Island,Open Floorplan,Pantry,Cable TV,Walk-In Closet(s)
- Flooring: Concrete,Engineered Hardwood,Tile
- Number of fireplaces: 3
- Fireplace features: Family Room,Gas,Primary Bedroom,Outside,Stone
- Fireplace: Yes
Game Room
- Features: Ceiling Fan(s)
- Level: Second
- Dimensions: 17 x 16
Heating & Cooling
- Heating features: Central
- Cooling features: Central Air
Interior Area
- Total interior livable area: 6,139 sqft
Kitchen
- Features: Breakfast Bar,Built-in Features,Butler's Pantry,Kitchen Island,Pantry,Sink,Walk-In Pantry
- Level: First
- Dimensions: 14 x 12
Laundry
- Level: First
- Dimensions: 8 x 6
Living Room
- Features: Ceiling Fan(s),Fireplace
- Level: First
- Dimensions: 19 x 22
Master Bathroom
- Features: Built-in Features,Dual Sinks,Garden Tub/Roman Tub
- Level: First
- Dimensions: 27 x 12
Master Bedroom
- Features: Ceiling Fan(s),Fireplace
- Level: First
- Dimensions: 18 x 17
Office
- Features: Ceiling Fan(s)
- Level: First
- Dimensions: 13 x 14
Other
- Level: First
- Dimensions: 8 x 6
Other
- Level: First
- Dimensions: 8 x 5
Other
- Level: Second
- Dimensions: 8 x 5
Other
- Level: Second
- Dimensions: 8 x 5
Other
- Level: Second
- Dimensions: 8 x 5
Other
- Features: Ceiling Fan(s)
- Level: First
- Dimensions: 17 x 21
Other
- Level: First
- Dimensions: 6 x 5
Property
Details
- Parcel number: R991753
Features
- Levels: Two
- Stories: 2
- Pool features: None
- Patio & porch: Covered
- Exterior features: Gas Grill,Lighting,Outdoor Grill
Lot
- Lot size: 2.03 Acres
- Features: Acreage,Cul-De-Sac,Landscaped
Parking
- Total spaces: 4
- Parking features: Direct Access,Garage,Garage Door Opener,Kitchen Level,On Site,Garage Faces Side
- Has garage: Yes
- Attached garage spaces: 4
- Covered spaces: 4
Climate Risk is Financial Risk
Every home has a financial story beyond the listing price. Below, you’ll see the climate risks that could affect this property — and in Bills & Affordability, how those risks may influence repairs, insurance, utilities, and long-term value.
Biggest Threats for This Home
- Hail

- Tornado

- Heat Wave

- Ice Storm

- Wildfire

How This Home’s Risks Compare
FEMA Declared Disasters Across Texas Counties
Understanding the Costs
Financial advisors generally recommend spending no more than 30% of your gross household income on housing costs. In practice, many households stretch to 35% or beyond — especially in high-cost markets.
Estimated Costs Today
| Monthly | Annual | |
|---|---|---|
| Mortgage | $20,731 | $248,772 |
| Home Insurance * | $2,574 | $30,888 |
| Property Taxes | $5,580 | $66,960 |
| Electricity | $674 | $8,089 |
| Total | $29,559 | $354,708 |
Income You'd Need if You Spent...
Texas FAIR Plan Programs

How Costs Could Change Over Time
Climate risk is quickly impacting all of the major home ownership costs. Adjust the growth rates and percentage of income spent on housing below to see how your housing costs could change over the next 10 years — and what income you'd need to keep up.
Comparing Against the Market
Price Per Sq Ft
vs Other Active Listings
Avg $/sqft
vs Homes Sold Last Month
Median $/sqft
Current Market Trends
Median Price Per Square Foot
The median price per square foot of homes sold in this area each month. Compare this to this listing's price per square foot to gauge whether the home is priced in line with recent sales.
Historicals for This Listing
Zestimate History ($/sqft)
Price History
| Date | Event | Price |
|---|---|---|
| 2026-07-29 | Listed for sale | $4,100,000 |
New Construction
 View on Zillow