




13536 Turtle Mountain Rd, Ponder, TX, 76259
3beds
3baths
1,857sqft
$336,900
$181price/sqft
$2,575/moest. monthly cost
$103,000/yrincome needed
About This Home
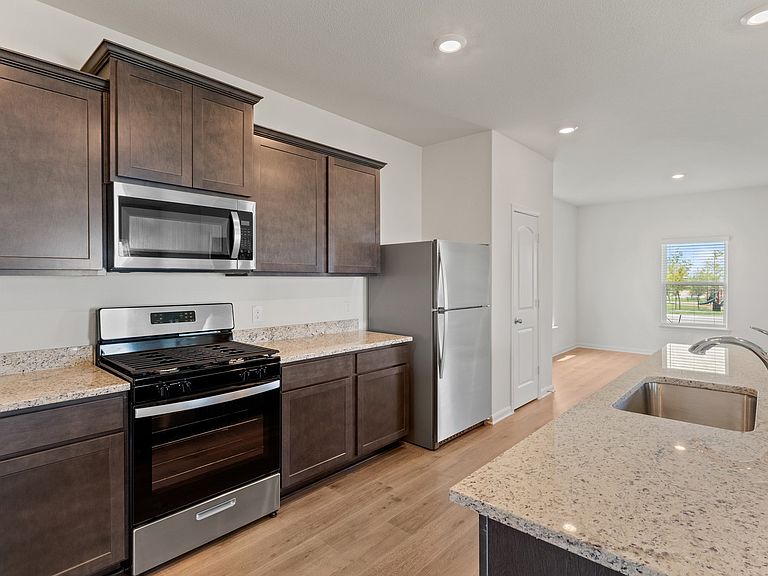
The two-story Dogwood floor plan offers an open layout downstairs, seamlessly connecting the upgraded kitchen, cozy family room, and open dining area. Designed for easy family living, this space fosters togetherness and enhances functionality. Hosting gatherings is a delight in the Dogwood, with its modern kitchen and inviting outdoor patio. Upstairs, the three bedrooms provide comfort and privacy, including the spacious master suite with ample closet space. The backyard, with its patio and fully fenced-in space, offers a serene retreat for relaxation and recreation, completing the appeal of this family-friendly home.
Getting Around
0
 Car-Dependent
0
 Very Limited Transit
23
 Somewhat Bikeable
Schools
6/10
6/10
5/10
Construction
Condition
- New construction: Yes
- Year built: 2026
Materials
- Foundation: Slab
- Roof: Composition
Type & Style
- Home type: SingleFamily
- Architectural style: Traditional,Detached
- Property subType: Single Family Residence
Interior
Appliances
- Appliances included: Dishwasher,Electric Oven,Gas Cooktop,Disposal,Gas Oven,Gas Range,Gas Water Heater,Microwave,Refrigerator,Tankless Water Heater,Vented Exhaust Fan
Bedroom
- Level: Second
- Dimensions: 13 x 12
Bedroom
- Level: Second
- Dimensions: 14 x 10
Bedrooms & Bathrooms
- Bedrooms: 3
- Bathrooms: 3
- Full bathrooms: 2
- 1/2 bathrooms: 1
Dining Room
- Level: First
- Dimensions: 11 x 12
Features
- Granite Counters,High Speed Internet,Open Floorplan,Pantry,Walk-In Closet(s)
- Flooring: Carpet,Laminate
Half Bath
- Level: First
- Dimensions: 5 x 7
Heating & Cooling
- Heating features: Central,Natural Gas
- Cooling features: Central Air,Electric
Interior Area
- Total interior livable area: 1,857 sqft
Kitchen
- Features: Built-in Features,Granite Counters
- Level: First
- Dimensions: 18 x 12
Living Room
- Level: First
- Dimensions: 20 x 14
Master Bathroom
- Features: Built-in Features,Garden Tub/Roman Tub
- Level: Second
- Dimensions: 7 x 10
Master Bedroom
- Features: Walk-In Closet(s)
- Level: Second
- Dimensions: 14 x 16
Other
- Features: Built-in Features
- Level: Second
- Dimensions: 8 x 7
Utility Room
- Level: First
- Dimensions: 6 x 9
Property
Details
- Parcel number: R1021898
Features
- Levels: Two
- Stories: 2
- Pool features: None
- Patio & porch: Covered
- Fencing: Wood
Lot
- Lot size: 6,124 sqft
- Features: Landscaped,Subdivision
Parking
- Total spaces: 2
- Parking features: Garage,Garage Door Opener
- Has garage: Yes
- Attached garage spaces: 2
- Covered spaces: 2