


4112 Picton Ave, Celina, TX, 75009
About This Home
Built by Mattamy Homes - The Amelia - Available Now! Located in the highly desirable Prosper ISD, The Amelia is a thoughtfully designed home featuring bright, open living spaces perfectly designed for comfort and connection. Upon entering, two secondary bedrooms situated off the foyer share a full bathroom, leading into an inviting open-concept dining area and Great Room filled with natural light. The gourmet kitchen serves as the heart of the home, equipped with a large island, breakfast bar, walk-in pantry, and upgraded finishes ideal for both daily meals and entertaining. Tucked away for privacy at the rear of the home, the owner’s suite offers a relaxing retreat complete with a spacious, functional bathroom and a walk-in closet. The upper level enhances the home's flexibility, featuring a fourth bedroom, a third full bathroom, and a versatile loft space that replaces a traditional game room, making it perfect for work, hobbies, or guests. Finally, a covered patio extends the living space outdoors, creating an easy, comfortable area for relaxation or gatherings. With its bright design and energy-efficient features, The Amelia is crafted to adapt beautifully to your lifestyle.
Getting Around
 Car-Dependent
 Very Limited Transit
 Somewhat Bikeable
Schools
Construction
Condition
- Property condition: New Construction
- Year built: 2026
Materials
- Foundation: Slab
- Roof: Composition
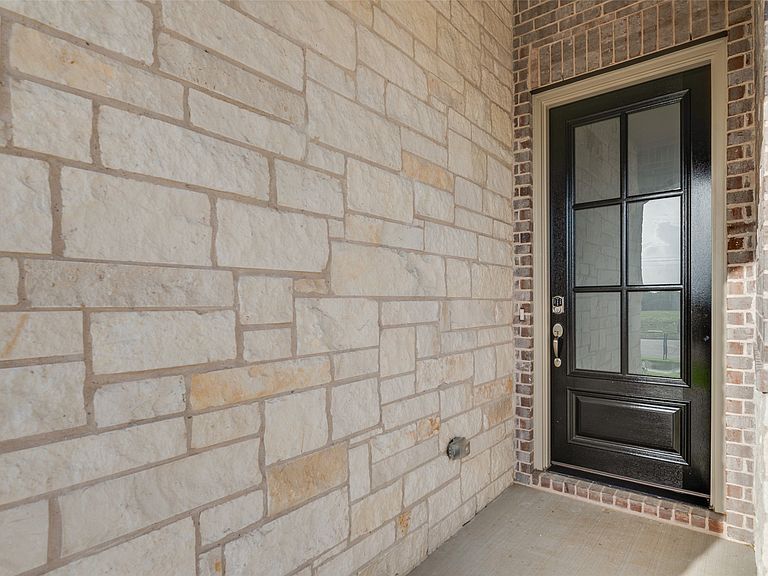
- Construction materials: Brick,Radiant Barrier,Rock,Stone
Type & Style
- Home type: SingleFamily
- Architectural style: Traditional,Detached
- Property subType: Single Family Residence
Interior
Appliances
- Appliances included: Some Gas Appliances,Dishwasher,Disposal,Gas Range,Microwave,Plumbed For Gas,Tankless Water Heater
- Laundry features: Washer Hookup,Dryer Hookup,ElectricDryer Hookup
Bedroom
- Level: First
- Dimensions: 13 x 10
Bedroom
- Features: Walk-In Closet(s)
- Level: First
- Dimensions: 12 x 11
Bedrooms & Bathrooms
- Bedrooms: 3
- Bathrooms: 3
- Full bathrooms: 2
- 1/2 bathrooms: 1
Dining Room
- Level: First
- Dimensions: 13 x 11
Features
- Decorative/Designer Lighting Fixtures,Granite Counters,High Speed Internet,Kitchen Island,Open Floorplan,Pantry,Cable TV,Walk-In Closet(s)
- Flooring: Carpet,Ceramic Tile,Laminate
Game Room
- Level: Second
- Dimensions: 19 x 15
Heating & Cooling
- Heating features: Central,ENERGY STAR Qualified Equipment,Natural Gas
- Cooling features: Electric,ENERGY STAR Qualified Equipment
Interior Area
- Total interior livable area: 2,457 sqft
Kitchen
- Features: Breakfast Bar,Built-in Features,Granite Counters,Kitchen Island,Walk-In Pantry
- Level: First
- Dimensions: 16 x 10
Living Room
- Level: First
- Dimensions: 21 x 14
Master Bedroom
- Features: Dual Sinks,Walk-In Closet(s)
- Level: First
- Dimensions: 17 x 13
Property
Details
- Parcel number: R1026690
- Exclusions: Amelia
Features
- Levels: One and One Half
- Pool features: None,Community
- Patio & porch: Covered
- Exterior features: Rain Gutters
- Fencing: Wood
Lot
- Lot size: 6,294 sqft
- Features: Interior Lot,Landscaped,Subdivision,Sprinkler System
- Lot size dimensions: 50'
Parking
- Total spaces: 2
- Parking features: Door-Single,Electric Vehicle Charging Station(s),Garage Faces Front,Garage,Garage Door Opener
- Has garage: Yes
- Attached garage spaces: 2
- Covered spaces: 2