

14142 Bacton Rd, Pilot Point, TX, 76258
About This Home
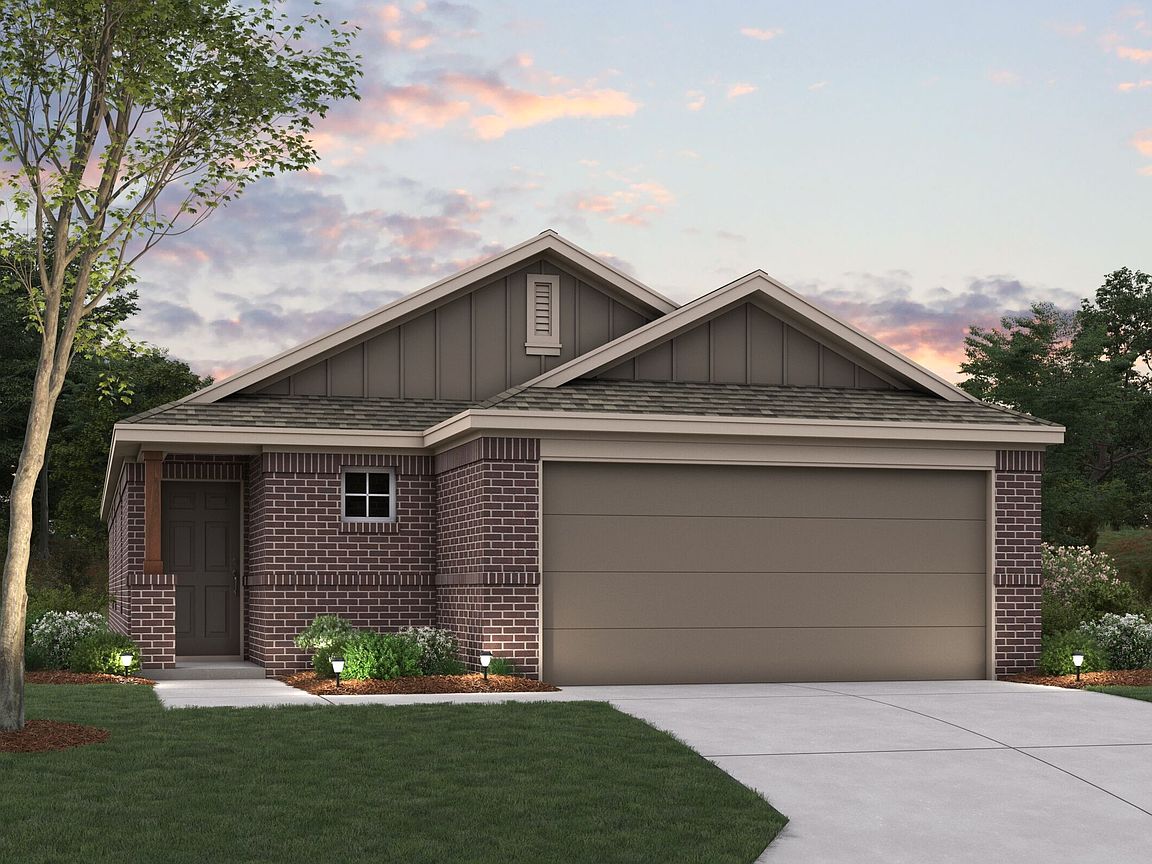
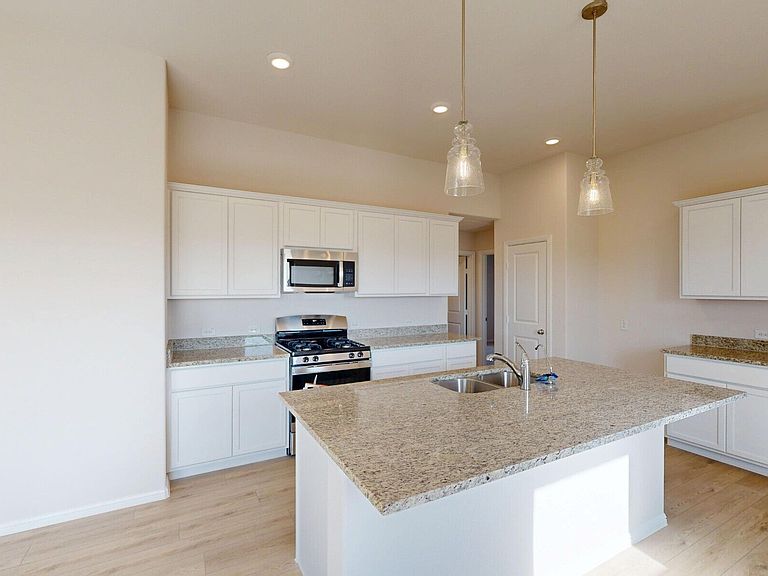
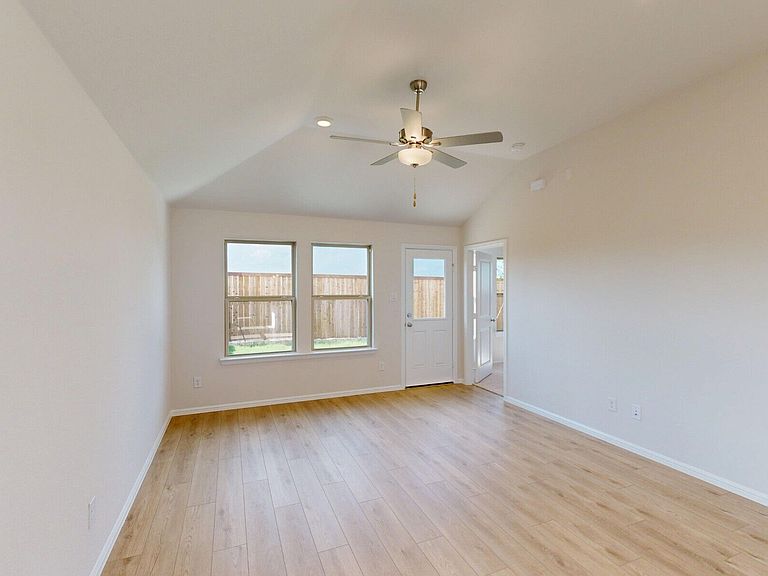
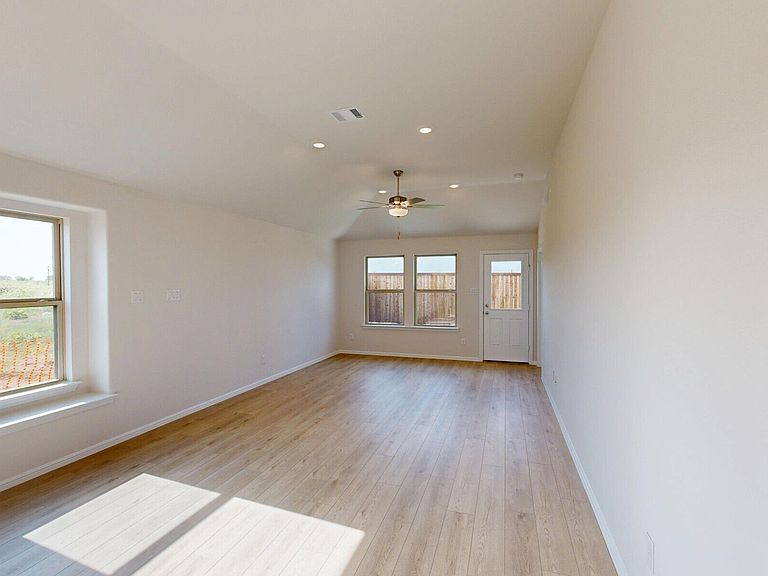
Welcome to the Aster floorplan, a charming one-story home plan, that's part of our Smart Series line up. The Aster features 3 bedrooms, and 2 bathrooms, as well as a flex-room which could be used as a game room, reading nook, or quiet office depending on your household needs. In addition, this thoughtfully laid out 1,649 sqft plan, features a 2-car garage for the convenience of residents and guests. M/I Homes Smart Series homes have been created to simplify the new construction home buying process by making design options less overwhelming. With a Smart Series home, our team of expert designers have pre-selected stunning packages, based on current aesthetic trends for homes in terms of colors, finishes and fixtures, while, of course, leaving room for you to make it your own after you move in. As you step inside the Aster, you'll immediately feel at home, stepping into a foyer which leads directly to the main kitchen, dining and living spaces. The laundry room is discreetly located off the main entrance, keeping chores separate from the main living and relaxation areas of the home. As you move down the hallway, you'll find this home's flex-room. This room is also off-set from the rest of the home, making it a perfect home-office or place to read and study. Moving into the main living space of this comfortable and functional plan, you're greeted by space and light as you enter the kitchen, featuring plenty of functional and stylish cabinetry and...
Getting Around
 Car-Dependent
 Very Limited Transit
 Somewhat Bikeable
Schools
Construction
Condition
- Property condition: New Construction,Under Construction
- New construction: Yes
- Year built: 2026
Other
- Builder name: M/I Homes
Type & Style
- Home type: SingleFamily
- Property subType: Single Family Residence
Interior
Bedrooms & Bathrooms
- Bedrooms: 3
- Bathrooms: 2
- Full bathrooms: 2
Interior Area
- Total interior livable area: 1,649 sqft
Property
Details
- Parcel number: R1037958
Features
- Levels: 1.0
- Stories: 1
Parking
- Total spaces: 2
- Parking features: Garage
- Has garage: Yes
- Attached garage spaces: 2
Climate Risk is Financial Risk
Every home has a financial story beyond the listing price. Below, you’ll see the climate risks that could affect this property — and in Bills & Affordability, how those risks may influence repairs, insurance, utilities, and long-term value.
Biggest Threats for This Home
- Hail

- Tornado

- Cold Wave

- Heat Wave

- Inland Flooding

- Ice Storm

- Wildfire

- Winter Weather

How This Home’s Risks Compare
FEMA Declared Disasters Across Texas Counties
Understanding the Costs
Financial advisors generally recommend spending no more than 30% of your gross household income on housing costs. In practice, many households stretch to 35% or beyond — especially in high-cost markets.
Estimated Costs Today
| Monthly | Annual | |
|---|---|---|
| Mortgage | $1,553 | $18,636 |
| Home Insurance * | $338 | $4,056 |
| Property Taxes | $373 | $4,476 |
| Electricity | $238 | $2,859 |
| Total | $2,502 | $30,024 |
Income You'd Need if You Spent...
Texas FAIR Plan Programs

How Costs Could Change Over Time
Climate risk is quickly impacting all of the major home ownership costs. Adjust the growth rates and percentage of income spent on housing below to see how your housing costs could change over the next 10 years — and what income you'd need to keep up.
Comparing Against the Market
Price Per Sq Ft
vs Other Active Listings
Avg $/sqft
vs Homes Sold Last Month
Median $/sqft
Current Market Trends
Median Price Per Square Foot
The median price per square foot of homes sold in this area each month. Compare this to this listing's price per square foot to gauge whether the home is priced in line with recent sales.
Historicals for This Listing
Zestimate History ($/sqft)
Price History
| Date | Event | Price |
|---|---|---|
| 2026-05-08 | Listed for sale | $307,294 |
 View on Zillow