



14119 Bacton Rd, Pilot Point, TX, 76258
About This Home
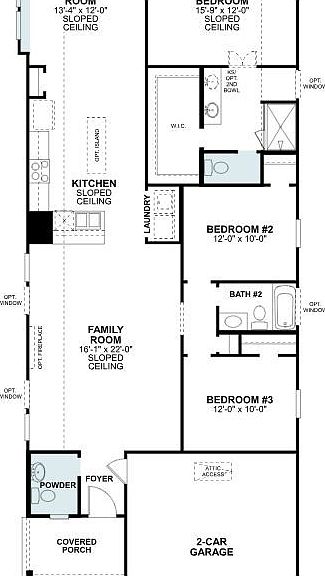
This gorgeous 3-bedroom, 2-bathroom, and spacious amount of home offers exceptional design with plenty of space for entertaining family and friends. The expansive family room is the real star of the show, and with plenty of structural options to choose from, you'll easily be able to personalize this layout to fit your specific wants and needs. Hang up your coats or conveniently stash your shoes out of the way, thanks to a sizable storage closet located just off of the foyer. An immediate and mesmerizing view at the family room greets you from the moment your step inside. Enhance this already inviting space with additional optional windows or the warmth of a beautiful fireplace. A full bathroom and 2 sizable secondary bedrooms are nestled privately off of the family room for a quiet and comfortable escape. The family room connects to the kitchen, where you'll enjoy beautiful finishes, sloped ceilings, upper and lower cabinetry, and the option to add an island for even more meal prep space. Gather around the dinner table for a home-cooked meal in the adjacent breakfast nook. A window will draw your gaze outside to your outdoor oasis, where you can start your own home garden or allow your furry, four-legged companion some room to run. Unwind at the end of the day in the private owner's suite situated at the back of the home. The warm glow of sunlight enters through 2 large windows. Enhance the space with an upgraded bay window to create a sunlit reading nook and maximize your square footage. Step into the comfort of your en-suite owner's bathroom. Here you'll find: A beautiful vanity with the option to upgrade to 2 sinks An oversized walk-in shower A private water closet An enormous walk-in closet Ready to see this new home come to life? Schedule your visit today!
Getting Around
 Car-Dependent
 Very Limited Transit
 Somewhat Bikeable
Schools
Construction
Condition
- New construction: Yes
- Year built: 2026
Materials
- Foundation: Slab
- Roof: Composition
- Construction materials: Brick
Other
- Builder name: M/I Homes
Type & Style
- Home type: SingleFamily
- Architectural style: Traditional,Detached
- Property subType: Single Family Residence
Interior
Appliances
- Appliances included: Dishwasher,Gas Cooktop,Disposal,Microwave,Tankless Water Heater,Vented Exhaust Fan
- Laundry features: Washer Hookup,Gas Dryer Hookup,Laundry in Utility Room
Bedroom
- Level: First
- Dimensions: 12 x 10
Bedroom
- Level: First
- Dimensions: 12 x 10
Bedrooms & Bathrooms
- Bedrooms: 3
- Bathrooms: 3
- Full bathrooms: 2
- 1/2 bathrooms: 1
Dining Room
- Level: First
- Dimensions: 12 x 12
Features
- Decorative/Designer Lighting Fixtures,Granite Counters,High Speed Internet,Kitchen Island,Open Floorplan,Cable TV,Walk-In Closet(s)
- Window features: Window Coverings
- Flooring: Carpet,Ceramic Tile
Heating & Cooling
- Heating features: Central,Natural Gas
- Cooling features: Central Air,Ceiling Fan(s),Electric
Interior Area
- Total interior livable area: 1,699 sqft
Kitchen
- Features: Built-in Features,Eat-in Kitchen,Kitchen Island,Stone Counters,Walk-In Pantry
- Level: First
- Dimensions: 7 x 9
Living Room
- Level: First
- Dimensions: 16 x 22
Master Bathroom
- Features: Dual Sinks
- Level: First
- Dimensions: 6 x 5
Master Bedroom
- Features: Walk-In Closet(s)
- Level: First
- Dimensions: 15 x 12
Utility Room
- Level: First
- Dimensions: 5 x 5
Property
Details
- Parcel number: R1037974
Features
- Levels: One
- Stories: 1
- Pool features: None,Community
- Patio & porch: Patio,Covered
- Exterior features: Private Yard,Rain Gutters
- Fencing: Wood
Lot
- Lot size: 4,695 sqft
- Features: Landscaped,Subdivision,Sprinkler System,Few Trees
- Lot size dimensions: 42 x 110
Parking
- Total spaces: 2
- Parking features: Garage Faces Front,Garage,Garage Door Opener
- Has garage: Yes
- Attached garage spaces: 2
- Covered spaces: 2
Climate Risk is Financial Risk
Every home has a financial story beyond the listing price. Below, you’ll see the climate risks that could affect this property — and in Bills & Affordability, how those risks may influence repairs, insurance, utilities, and long-term value.
Biggest Threats for This Home
- Hail

- Tornado

- Cold Wave

- Heat Wave

- Inland Flooding

- Ice Storm

- Wildfire

- Winter Weather

How This Home’s Risks Compare
FEMA Declared Disasters Across Texas Counties
Understanding the Costs
Financial advisors generally recommend spending no more than 30% of your gross household income on housing costs. In practice, many households stretch to 35% or beyond — especially in high-cost markets.
Estimated Costs Today
| Monthly | Annual | |
|---|---|---|
| Mortgage | $1,567 | $18,804 |
| Home Insurance * | $341 | $4,092 |
| Property Taxes | $377 | $4,524 |
| Electricity | $238 | $2,859 |
| Total | $2,523 | $30,276 |
Income You'd Need if You Spent...
Texas FAIR Plan Programs

How Costs Could Change Over Time
Climate risk is quickly impacting all of the major home ownership costs. Adjust the growth rates and percentage of income spent on housing below to see how your housing costs could change over the next 10 years — and what income you'd need to keep up.
Comparing Against the Market
Price Per Sq Ft
vs Other Active Listings
Avg $/sqft
vs Homes Sold Last Month
Median $/sqft
Current Market Trends
Median Price Per Square Foot
The median price per square foot of homes sold in this area each month. Compare this to this listing's price per square foot to gauge whether the home is priced in line with recent sales.
Historicals for This Listing
Zestimate History ($/sqft)
Price History
| Date | Event | Price |
|---|---|---|
| 2026-05-06 | Price change | $309,990 |
| 2026-03-04 | Listed for sale | $316,844 |
New Construction Spec
 View on Zillow