


1235 3rd St, Clanton, AL, 35045
About This Home
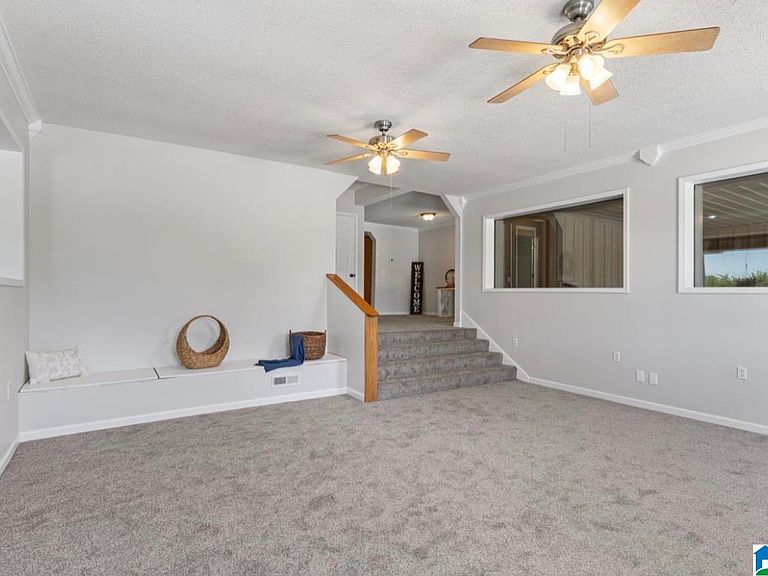
This cozy, country home has had a fresh coat of paint throughout and is ready for the next family to move in! The large den and spacious kitchen will make it easy to host those family gatherings. The master bedroom is conveniently located, offering easy access to the laundry room, kitchen and den. In the master bath, you'll appreciate the oversized, tiled, walk-in shower and a jetted tub with ceramic tile surround. This home is pet free/smoke free, no restrictions, no HOA, quiet, private setting and serene peach orchard views--what more could you ask for?!?! The location is ideal too! It's just a few yards from the highly desired Saraland Village and only 10 minutes from the interstate. New encapsulated crawlspace, roof is 2 years old and HVAC is about 4 years old. Don't miss out on this great home in a great location! Contact your favorite realtor and go see it in person!
Getting Around
 Car-Dependent
 Very Limited Transit
 Somewhat Bikeable
Schools
Construction
Condition
- Year built: 1910
Materials
- Construction materials: Brick Over Foundation,Vinyl Siding
Type & Style
- Home type: SingleFamily
- Property subType: Single Family Residence
Interior
Appliances
- Appliances included: Dishwasher,Refrigerator,Stove-Gas,Electric Water Heater
- Laundry features: Electric Dryer Hookup,Washer Hookup,Main Level,Laundry Room,Laundry (ROOM),Yes
Basement
- Area: 0
Basement
- Basement: Crawl Space
Bathroom1
- Level: First
Bedroom1
- Level: First
Bedroom2
- Level: First
Bedrooms & Bathrooms
- Bedrooms: 3
- Bathrooms: 2
- Full bathrooms: 2
Dining Room
- Level: First
Family Room
- Level: First
Features
- Recessed Lighting,Smooth Ceilings,Separate Shower,Tub/Shower Combo
- Door features: French Doors
- Flooring: Carpet,Tile
- Attic: Other,Yes
- Finished area below ground: 0
- Finished area above ground: 2,196
Heating & Cooling
- Heating features: Central
- Cooling features: Central Air,Electric
Interior Area
- Total interior livable area: 2,196 sqft
Kitchen
- Features: Tile Counters
- Level: First
Master Bathroom
- Level: First
Master Bedroom
- Level: First
Property
Details
- Parcel number: 1103081000003000
- Special condition: N/A
Features
- Levels: One
- Stories: 1
- Pool features: None
- Patio & porch: Porch
- Has spa: Yes
- Spa features: Bath
- Has view: Yes
- View description: None
- Waterfront features: No
Lot
- Lot size: 1 Acres
Parking
- Total spaces: 2
- Parking features: Attached,Driveway
- Has garage: Yes
- Covered spaces: 2
- Has uncovered spaces: Yes
- Carport: Yes
- Carport spaces: 2