



550 N Yosemite Ave, Fresno, CA, 93728
About This Home
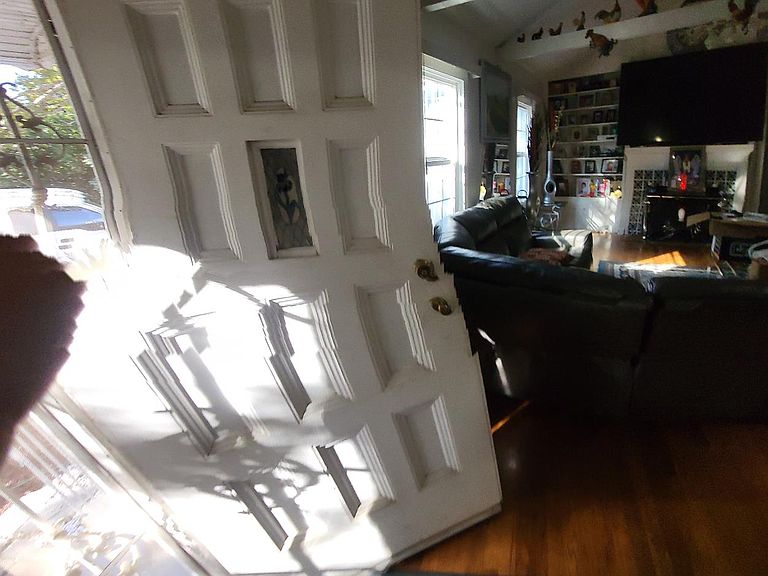
Step into this beautifully updated home featuring a remodeled kitchen with elegant marble countertops and sleek tile flooring- perfect for cooking and entertaining. Three (3) spacious bedrooms & (3) bathrooms offer comfort and style, while the separate dining area provides the ideal space for family meals or gatherings.An additional bonus area gives you the flexibility to create a home office, playroom, or personal retreat. Enjoy the convenience of an enclosed laundry room and your own private entrance for added comfort and privacy. The exterior offers a newly re-plastered pool and a separate pool house with restroom and shower-ideal for entertaining and outdoor enjoyment. Move-in ready with a flexible layout and great potential. A perfect blend of modern updates and inviting charm-ready for you to call home.
Getting Around
 Very Walkable
 Some Transit
 Very Bikeable
Schools
Construction
Condition
- Year built: 1946
Materials
- Foundation: Concrete
- Roof: Composition
- Construction materials: Wood Siding
Type & Style
- Home type: SingleFamily
- Architectural style: Cottage
- Property subType: Residential,Single Family Residence
Interior
Appliances
- Appliances included: Built In Range/Oven,Gas Appliances
- Laundry features: In Garage
Basement
- Area: 0
Bathroom
- Features: Tub/Shower
Bedroom1
- Area: 0
Bedroom2
- Area: 0
Bedroom3
- Area: 0
Bedroom4
- Area: 0
Bedrooms & Bathrooms
- Bedrooms: 3
- Bathrooms: 3
Dining Room
- Features: Formal
- Area: 0
Family Room
- Area: 0
Features
- Window features: Double Pane Windows
- Flooring: Tile
- Number of fireplaces: 1
- Fireplace: Yes
Heating & Cooling
- Heating features: Has Heating (Unspecified Type)
- Cooling features: Central Air
Interior Area
- Total structure area: 1,112
- Total interior livable area: 1,112 sqft
Kitchen
- Features: Breakfast Bar, Pantry
- Area: 0
Living Room
- Area: 0
Master Bedroom
- Area: 0
Property
Details
- Parcel number: 45227301
- Zoning: RS5
Features
- Levels: One
- Stories: 1
- Private pool: Yes
- Pool features: Private,In Ground
- Patio & porch: Covered
Lot
- Lot size: 7,000 sqft
- Features: Urban
- Lot size dimensions: 70 x 100
Parking
- Parking features: Open,On Street,Converted Garage
- Has uncovered spaces: Yes